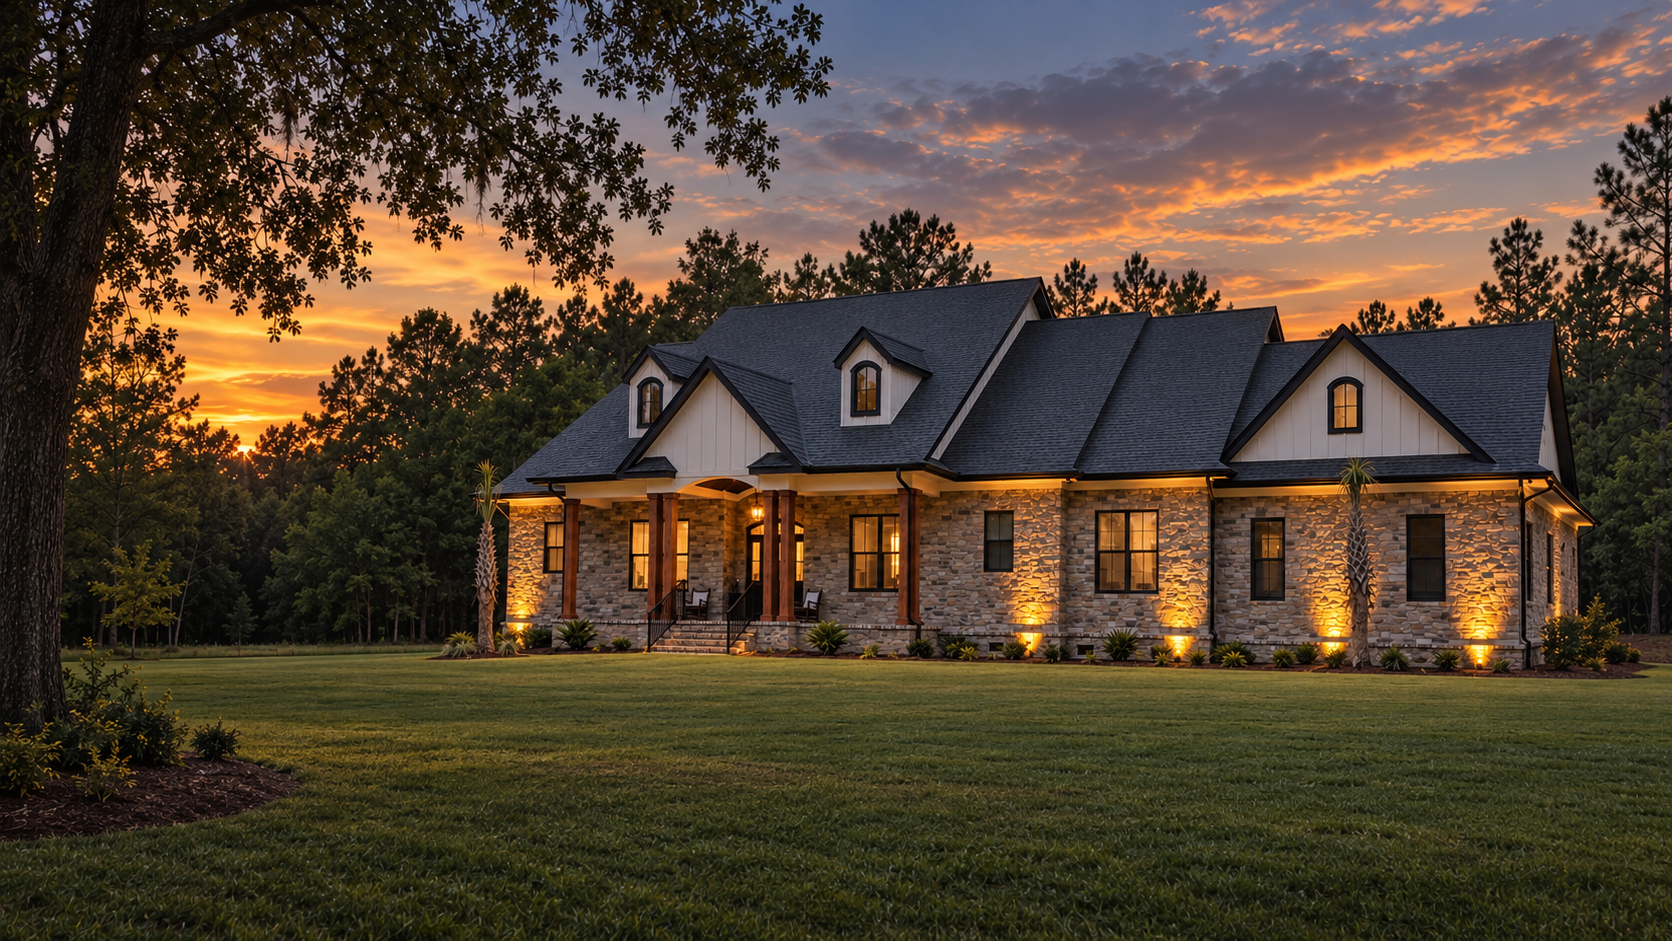

Natural-stone custom home viewed from a three-quarter angle at dusk with warm architectural lighting

Residential contractor · Aiken, South Carolina

Exceptional homes.
Properly built.

Custom homes and major renovations built with sound construction, skilled craftsmanship, and an exacting eye for detail.

Completed custom home

Bonded & insured Aiken + the CSRA Limited annual project schedule

01

Built on integrity

Square footage tells you how large a home is—not how well it is built.

One team. One standard. One complete home.

Sheepdog brings together the designers, architects, engineers, builders, and exceptional local trades required to carry a home from raw land to finished property. Our established team includes trusted excavation professionals, masons, electricians, plumbers, HVAC technicians, and craftspeople who know our standards—and know how to work together.

From site evaluation, clearing, grading, and foundation work through construction, interiors, driveway paving, final seeding, and landscaping, we coordinate the entire project. You do not have to find every specialist, manage disconnected contracts, or referee competing trades. Sheepdog remains your central point of accountability from the first site meeting to the final walk-through.

Meet Sheepdog

The people responsible for the work.

Sheepdog understands land, buildings, and how a property must work as a whole. We bring construction expertise, thoughtful design, and a discerning eye to every project—shepherding clients through the decisions that turn a dream home into a home truly suited to their life and land.

Shonn Horton outdoors while traveling

Licensed builder & general contractor

Shonn Horton

Aiken born and raised, Shonn brings local knowledge and an unusually broad set of professional qualifications to every project. He is a licensed residential builder, licensed general contractor, and licensed master plumber. His experience also includes utility infrastructure installation for gas, electrical, and communications service.

Shonn is deeply dedicated to his family and loves to travel—bringing the same curiosity, steadiness, and perspective to life beyond the jobsite.

  • Licensed residential builder
  • Licensed general contractor
  • Licensed master plumber
  • Utility infrastructure installation
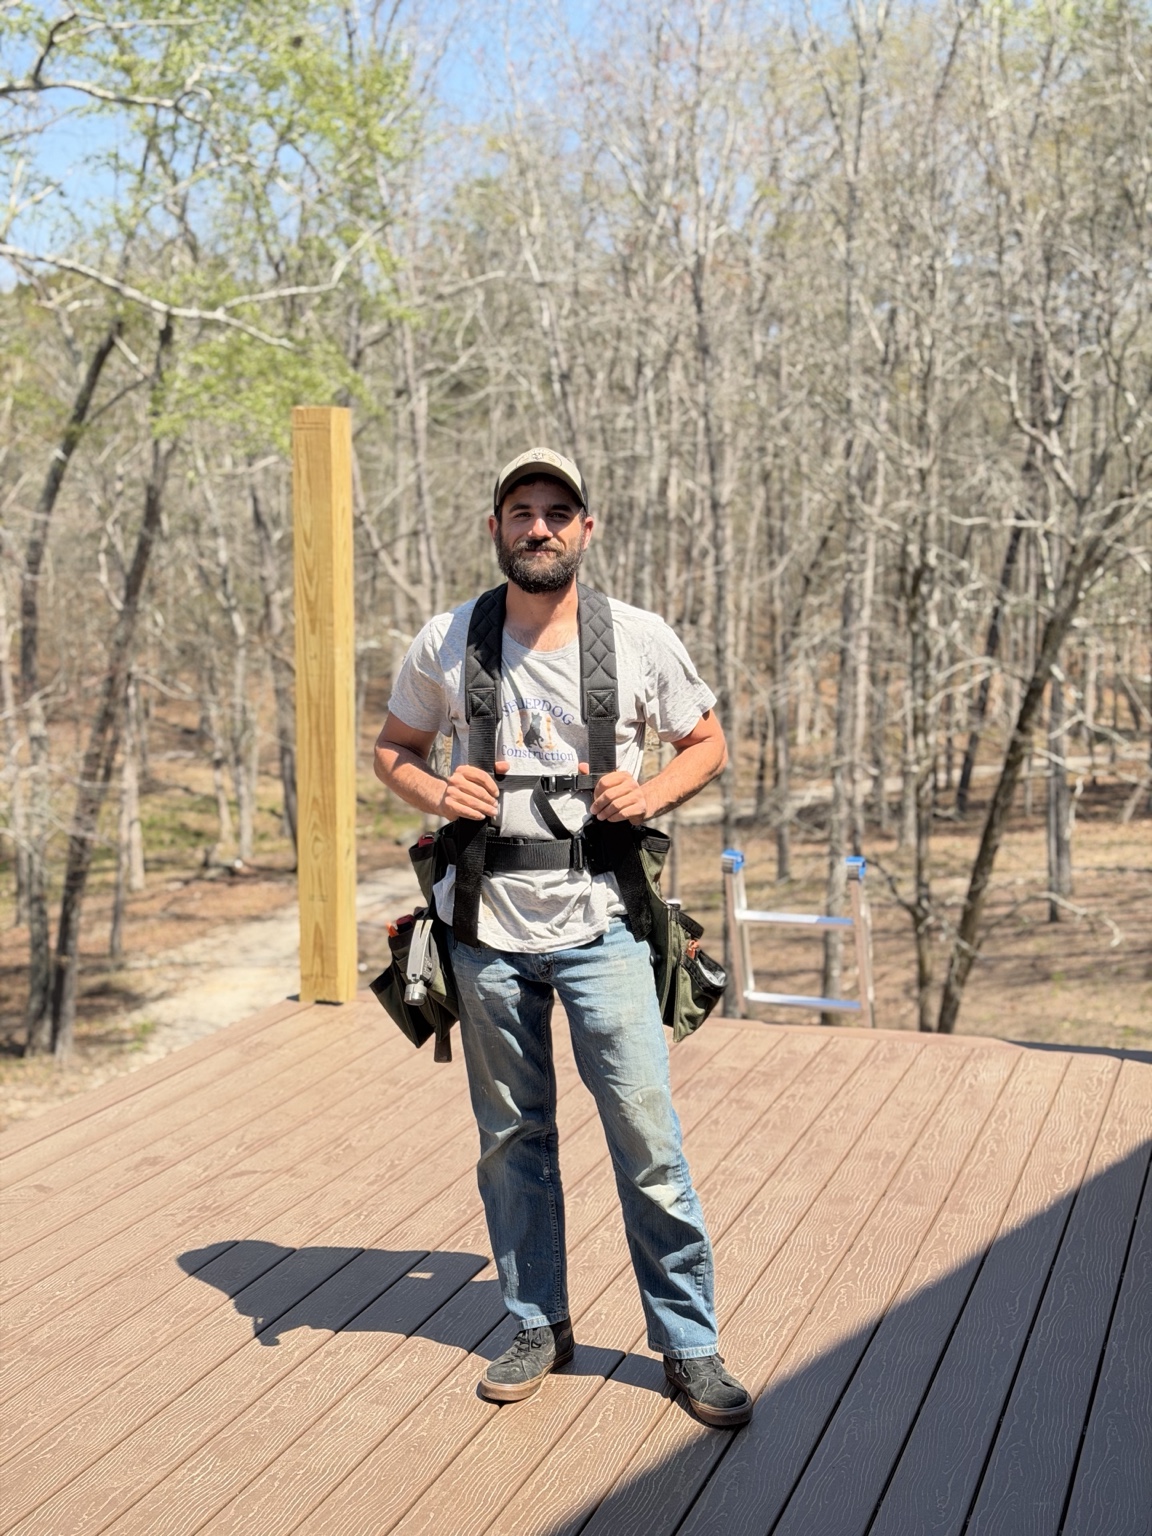
Chase Renninger wearing his tool rig on a deck project

Owner, designer & master carpenter

Chase Renninger

Chase leads design, site planning, sales, and customer support while remaining closely involved in the work itself. A master carpenter and heavy-equipment expert, he understands a project from the land beneath it to the final built detail.

He earned degrees in agroecology and sustainable community development from Prescott College and has built and worked on farms in Hawaii, Arizona, Maryland, and South Carolina. Chase also owns Woodland Valley Farms, experience that shapes his practical approach to drainage, access, infrastructure, and working properties.

  • Design & site planning
  • Master carpentry & heavy equipment
  • Client guidance from first call through completion

Selected residential work

The work should speak before we do.

Selected homes, renovations, interiors, and outdoor spaces completed by Sheepdog and the residential builders now working with our team.

01 / 35

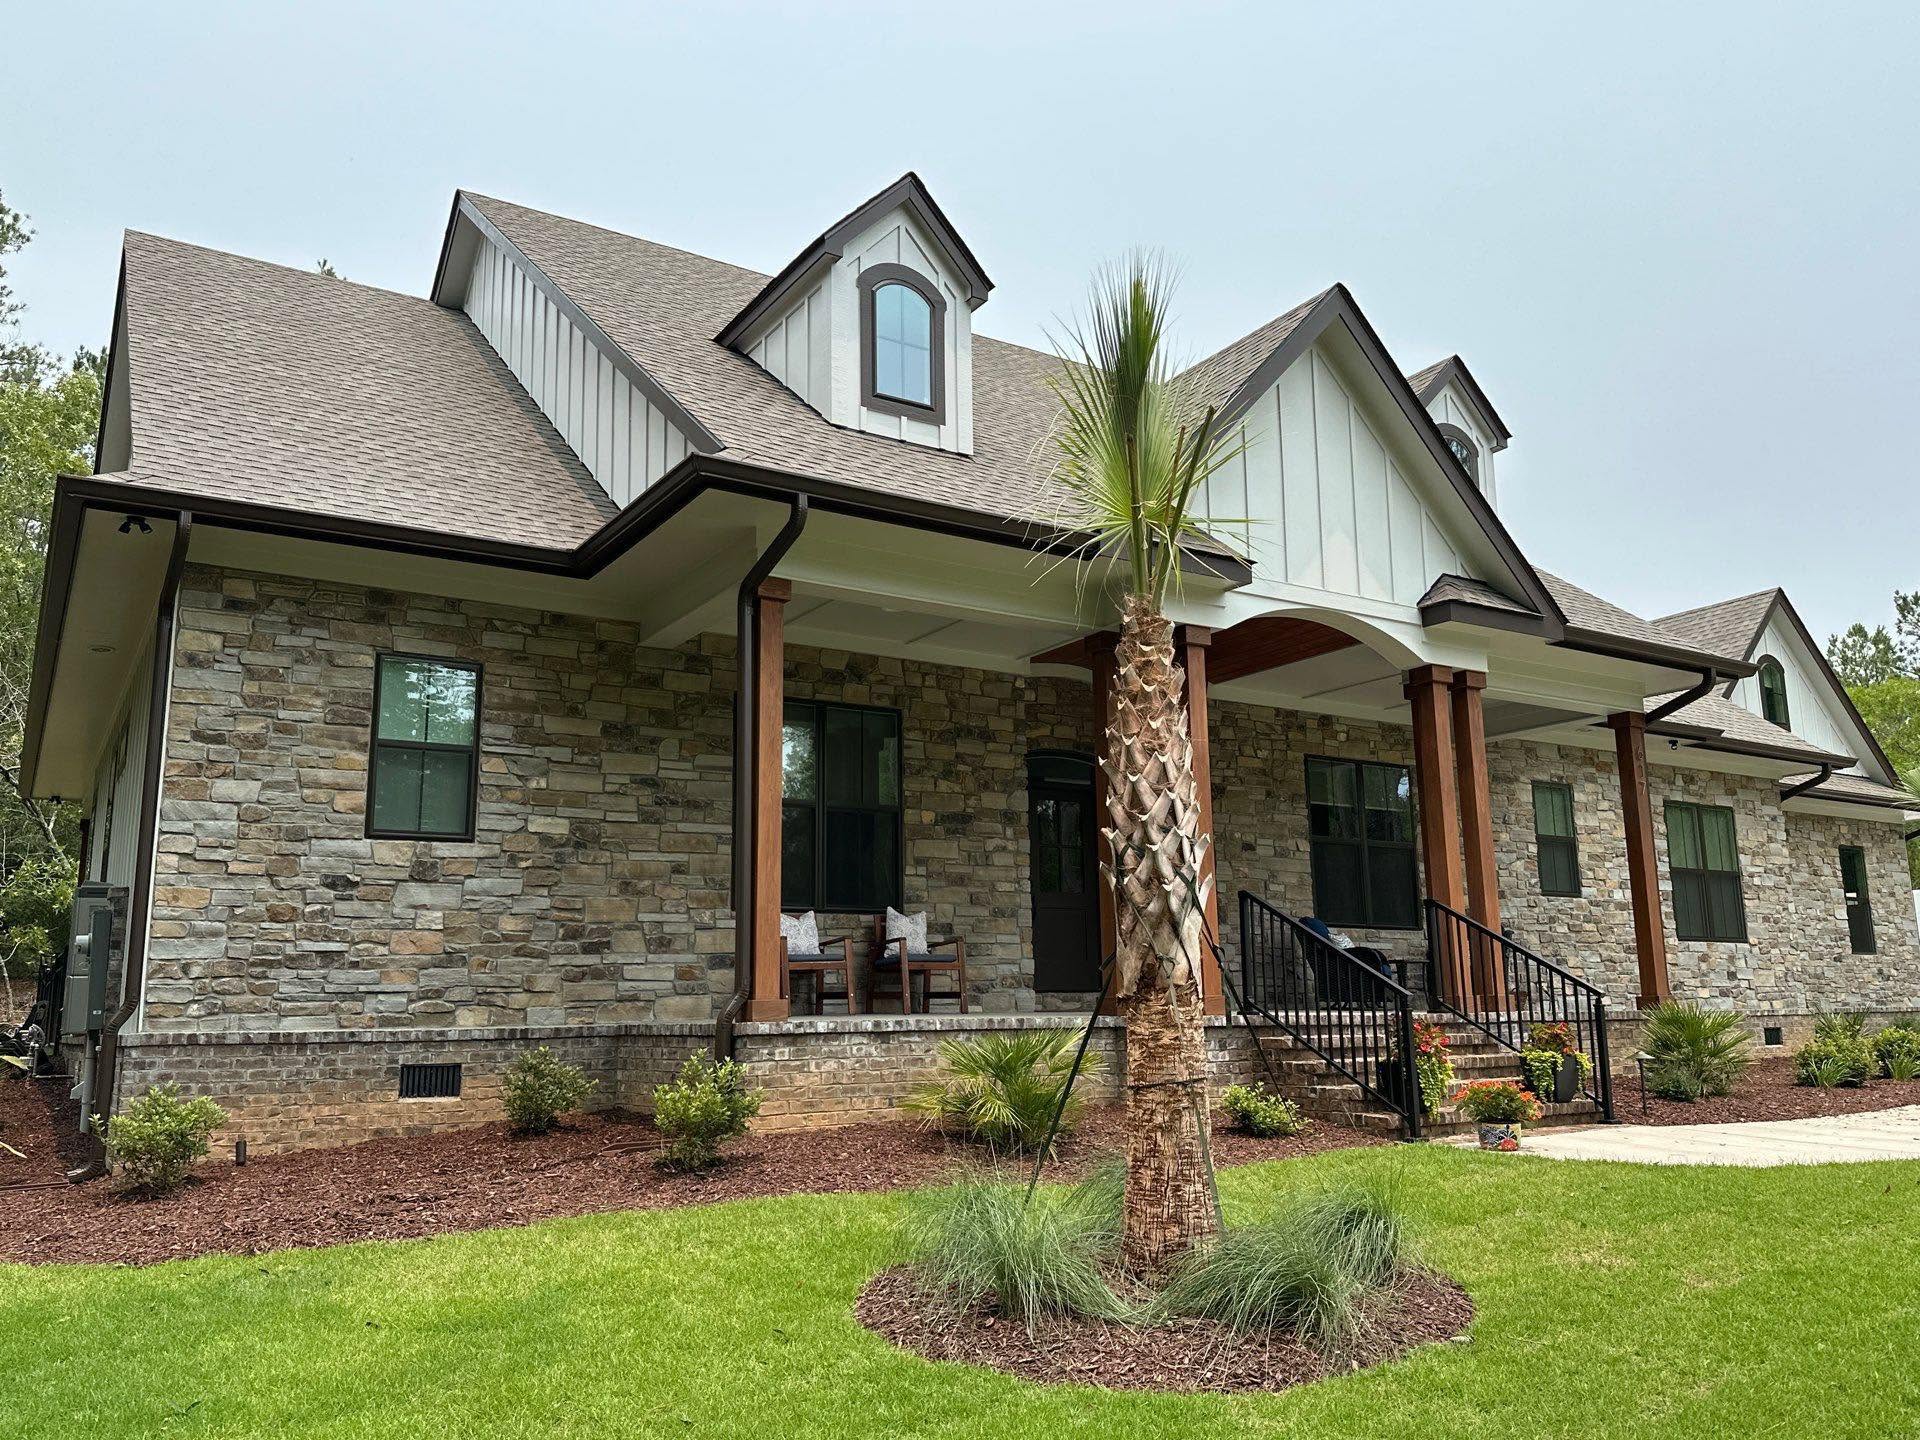
Completed natural-stone custom home with board-and-batten gables, timber porch columns, and detailed rooflines
Shonn's completed workStone residence and timbered entry
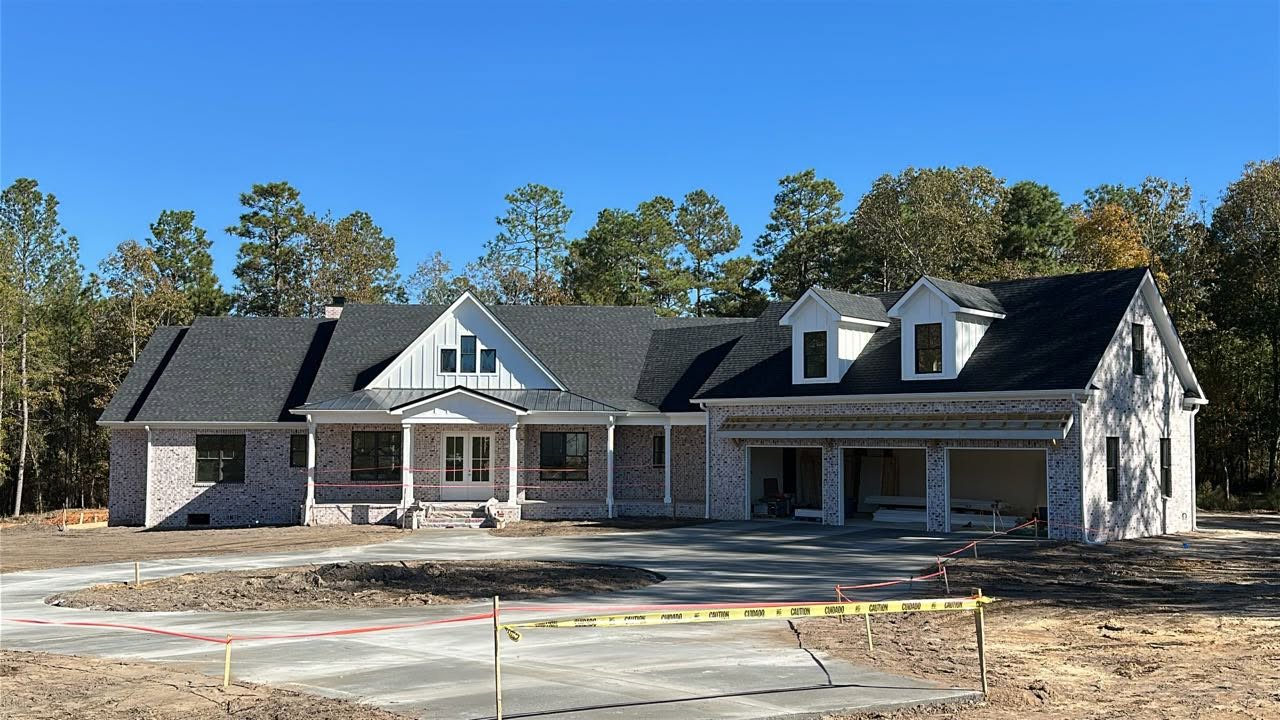
Large white custom residence under construction with brickwork, board-and-batten gables, dormers, porch columns, and three-car garage
Work in progressLarge custom residence taking shape
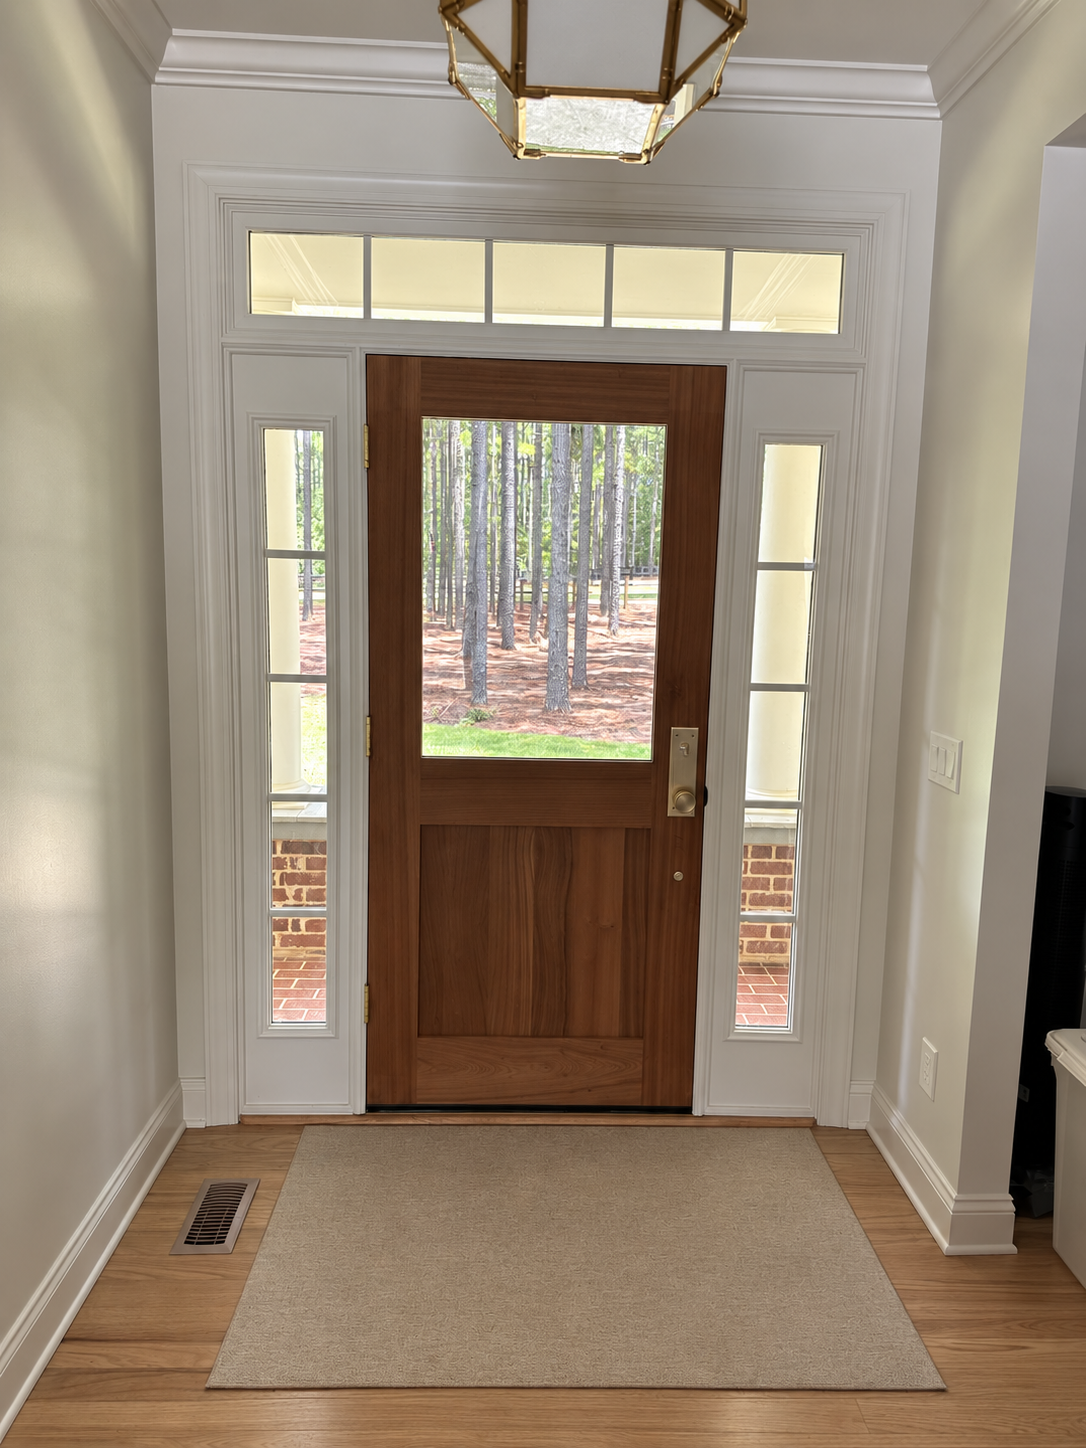
Mahogany entry door framed by detailed white millwork, sidelights, and transom
Interior architectureMahogany entry and custom millwork
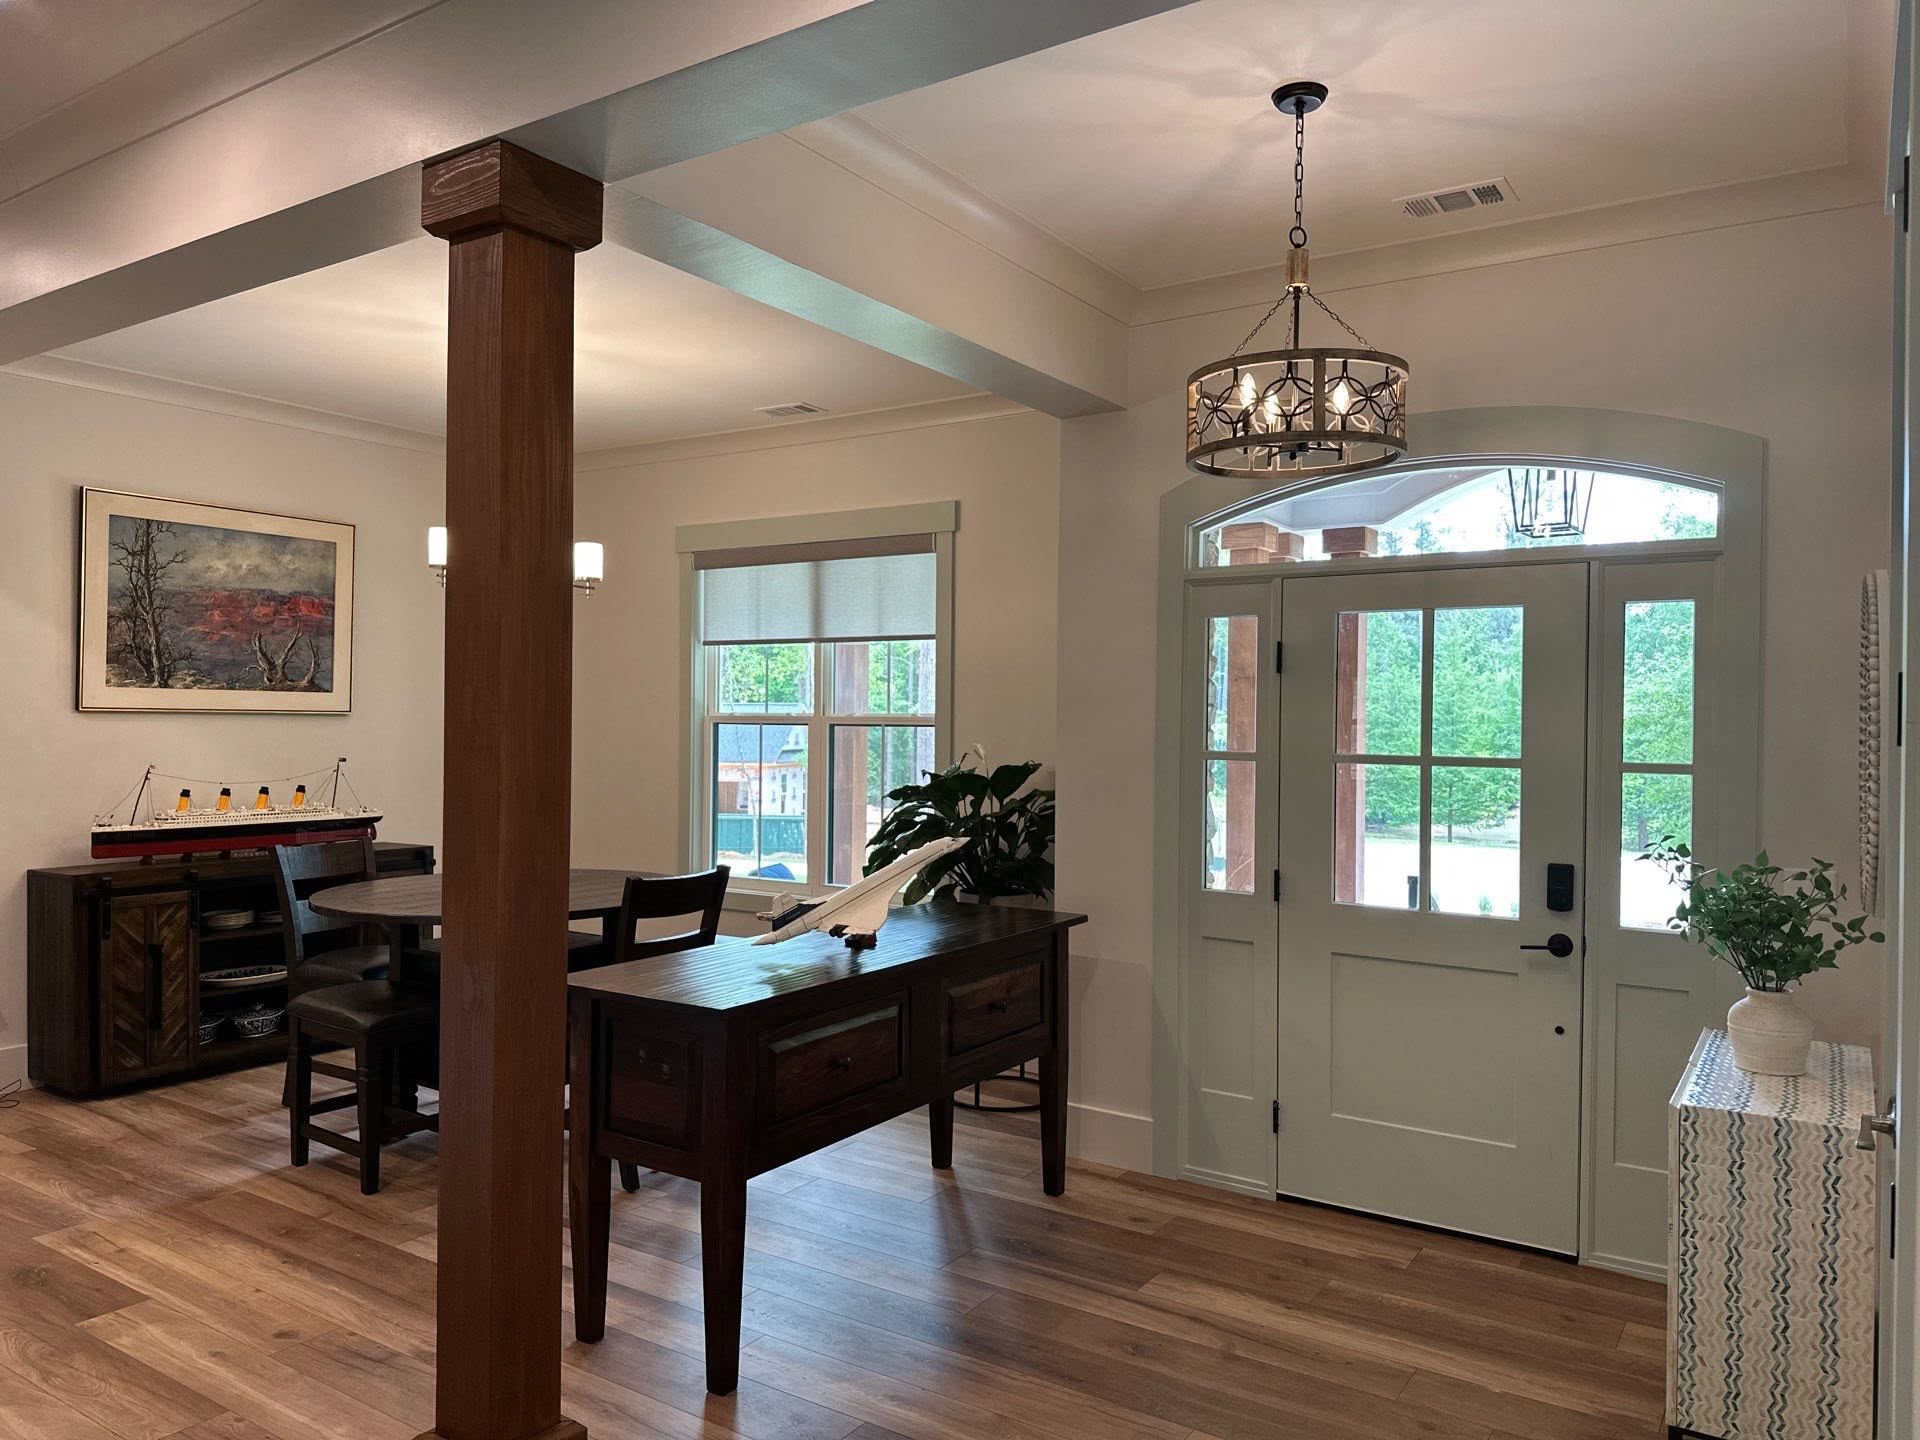
Finished dining and entry space by Atlas Construction with custom wood details and layered lighting
Shonn's completed workDining room and entry details
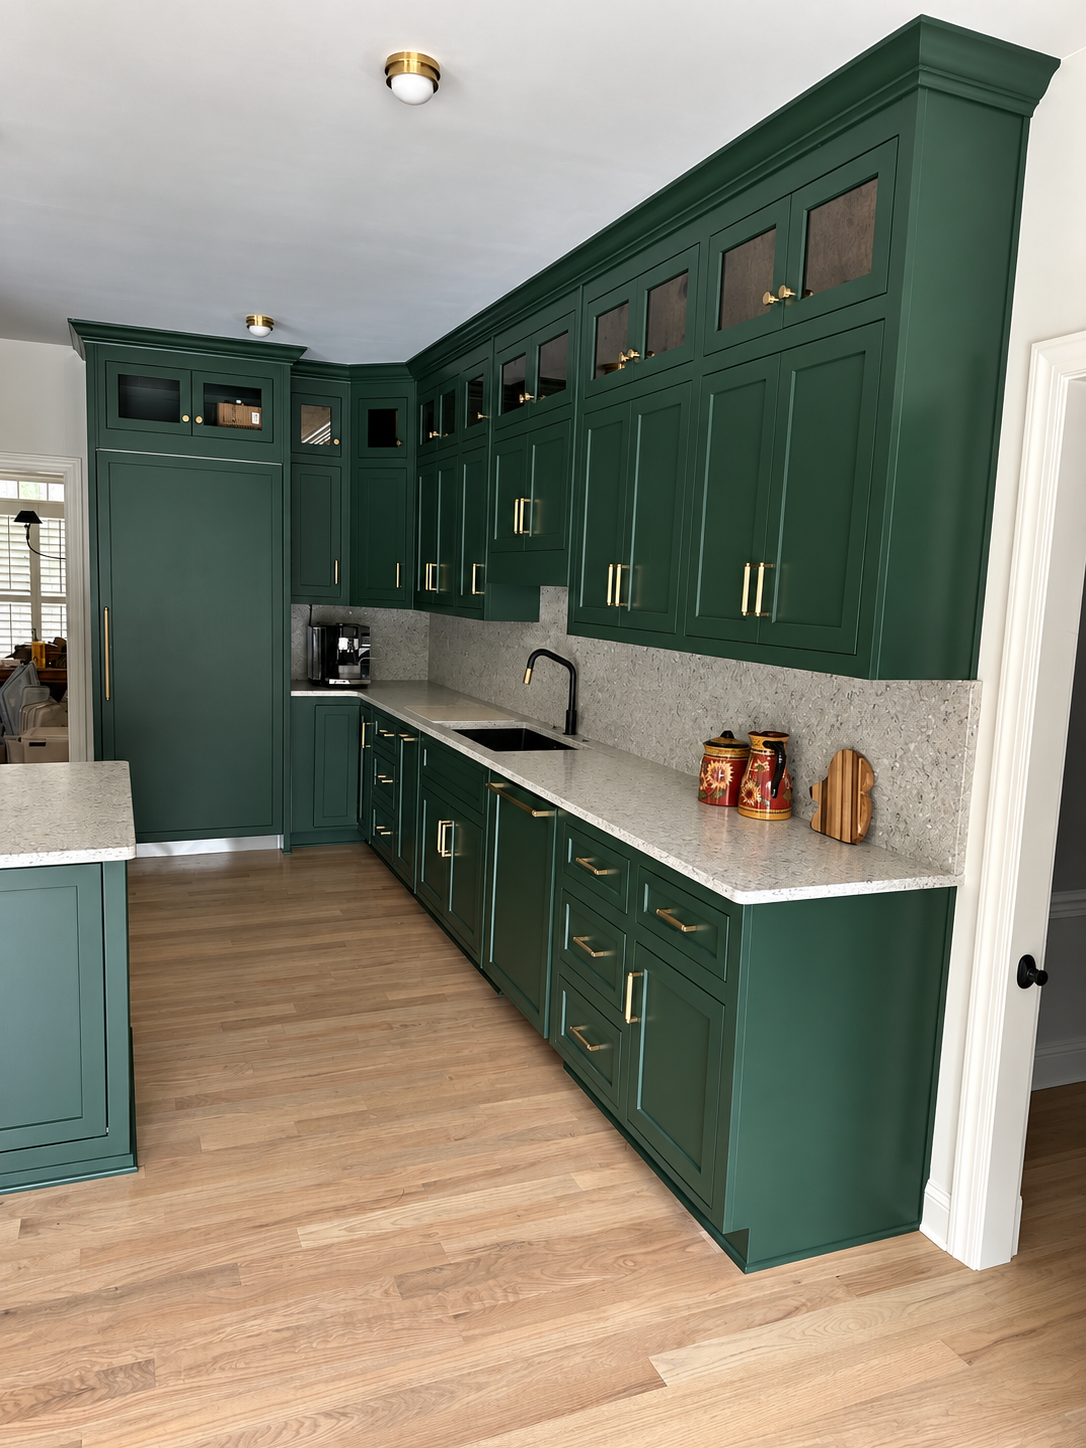
Emerald green full-height cabinetry with brass hardware and stone surfaces
Custom cabinetryEmerald kitchen and pantry
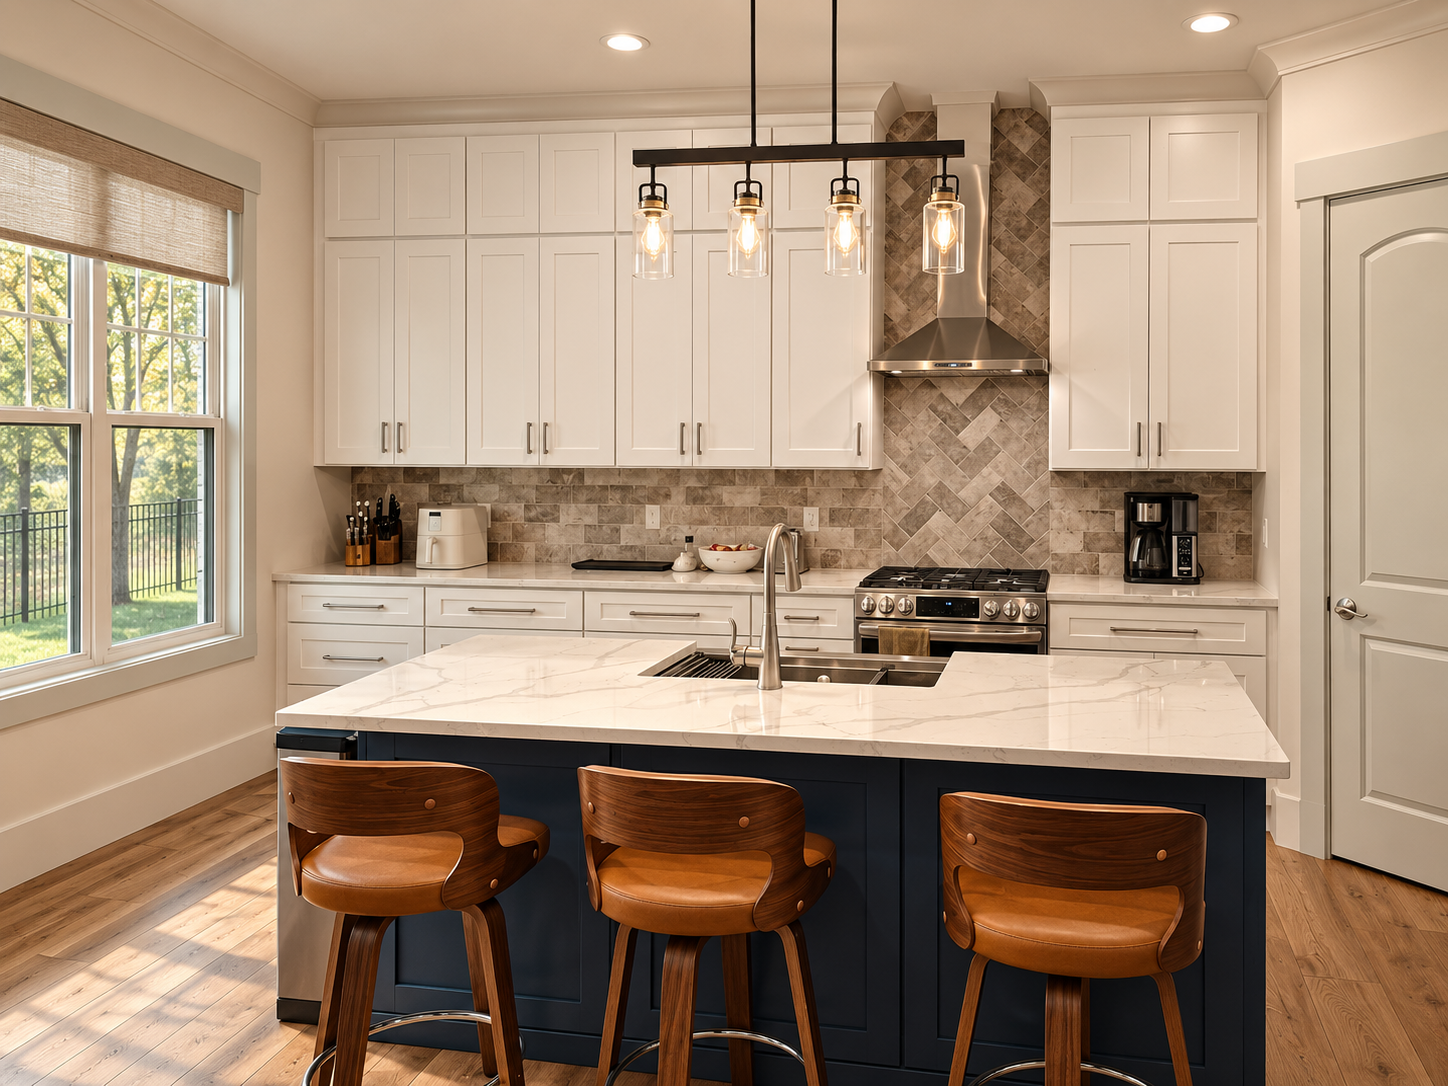
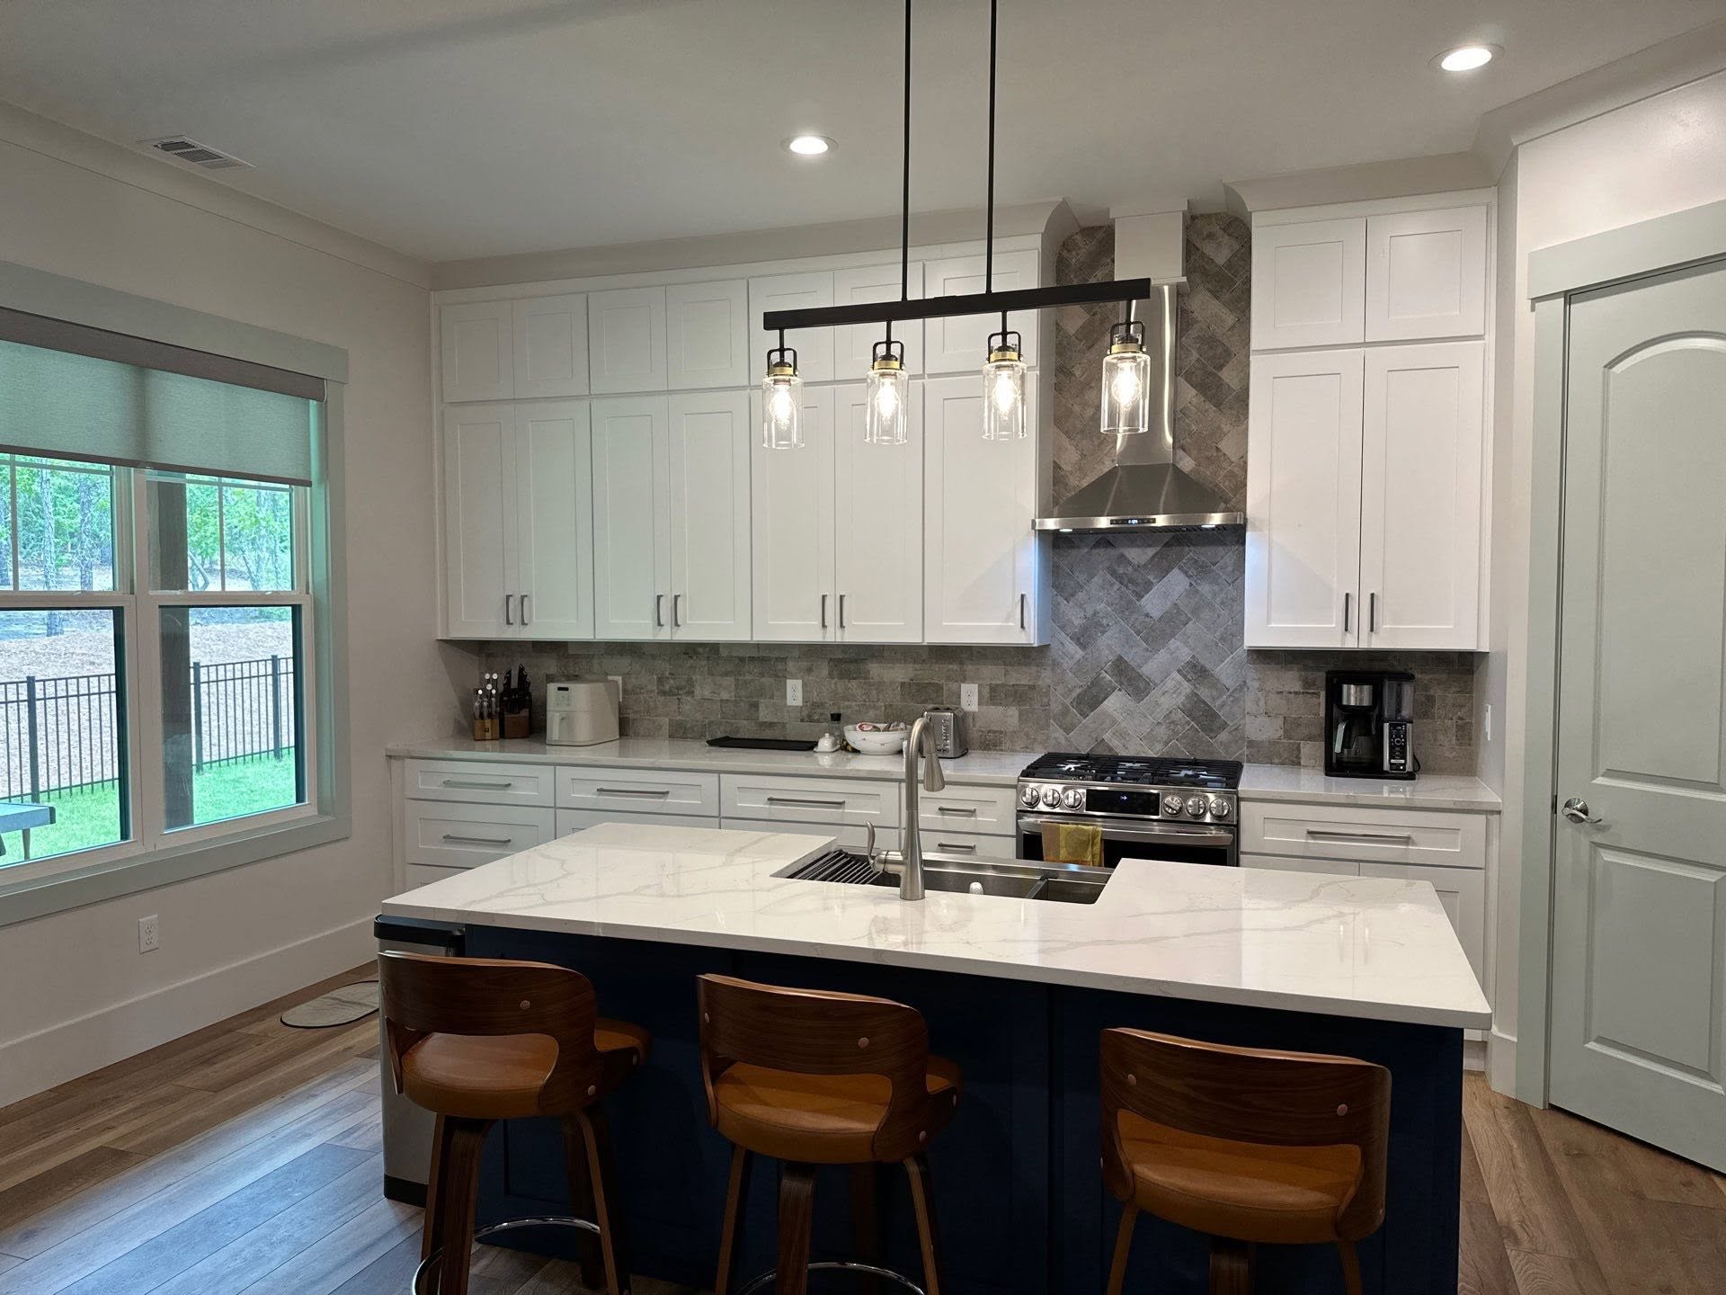
Finished white kitchen by Atlas Construction with a dark island, stone surfaces, and linear pendant lighting
Atlas ConstructionTailored kitchen and island
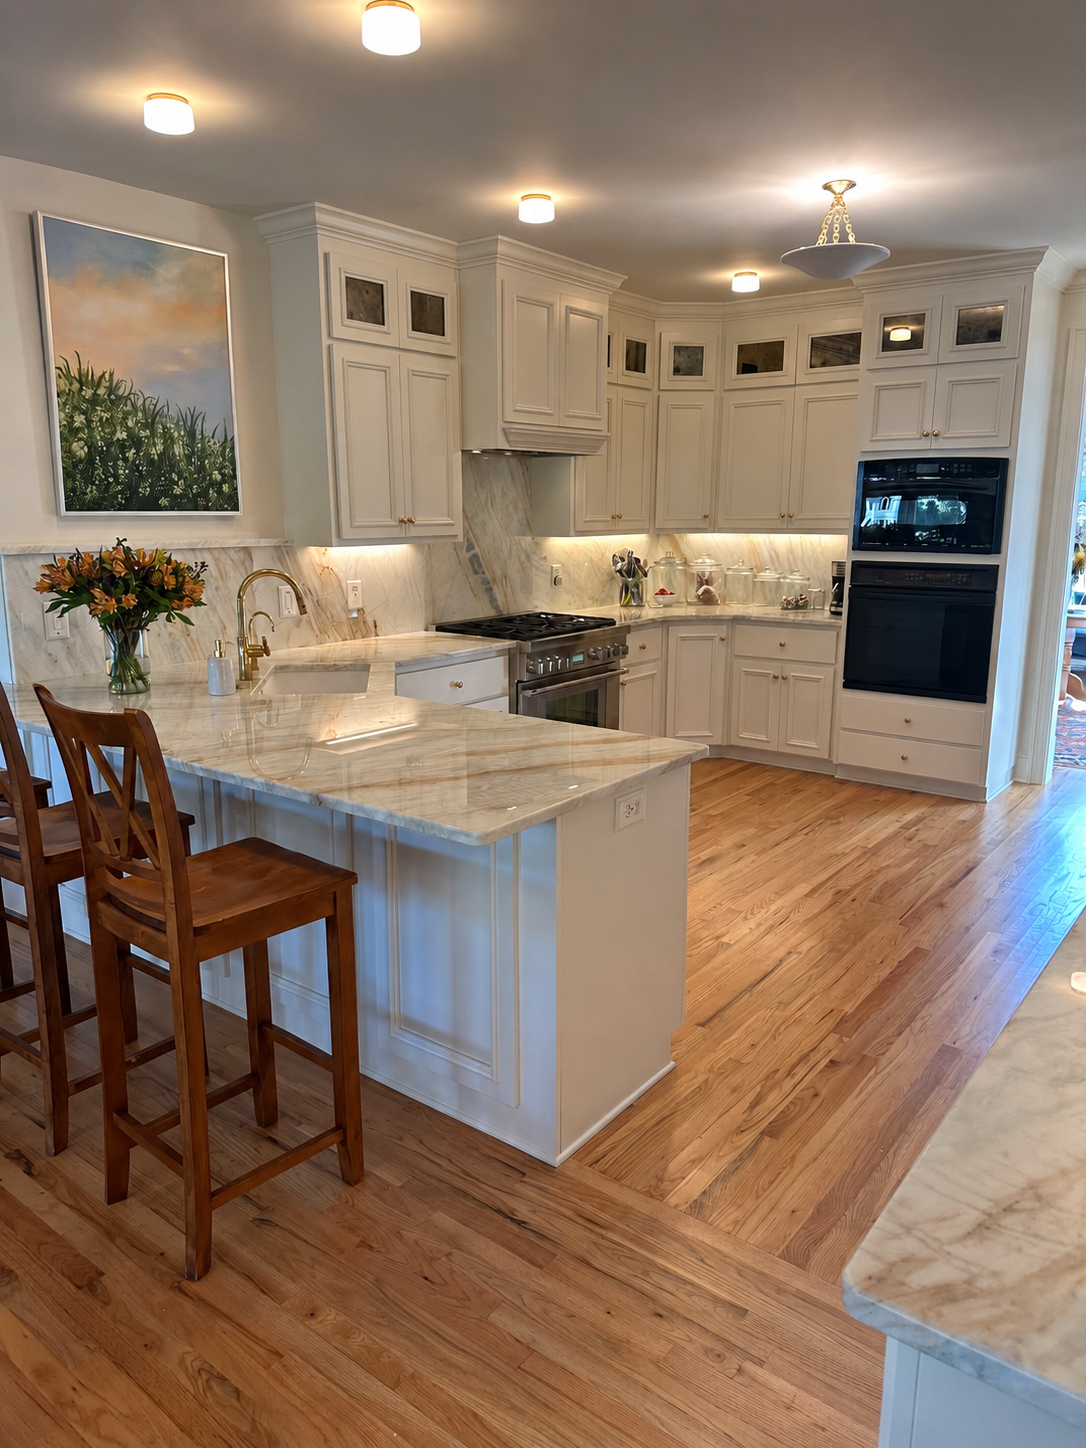
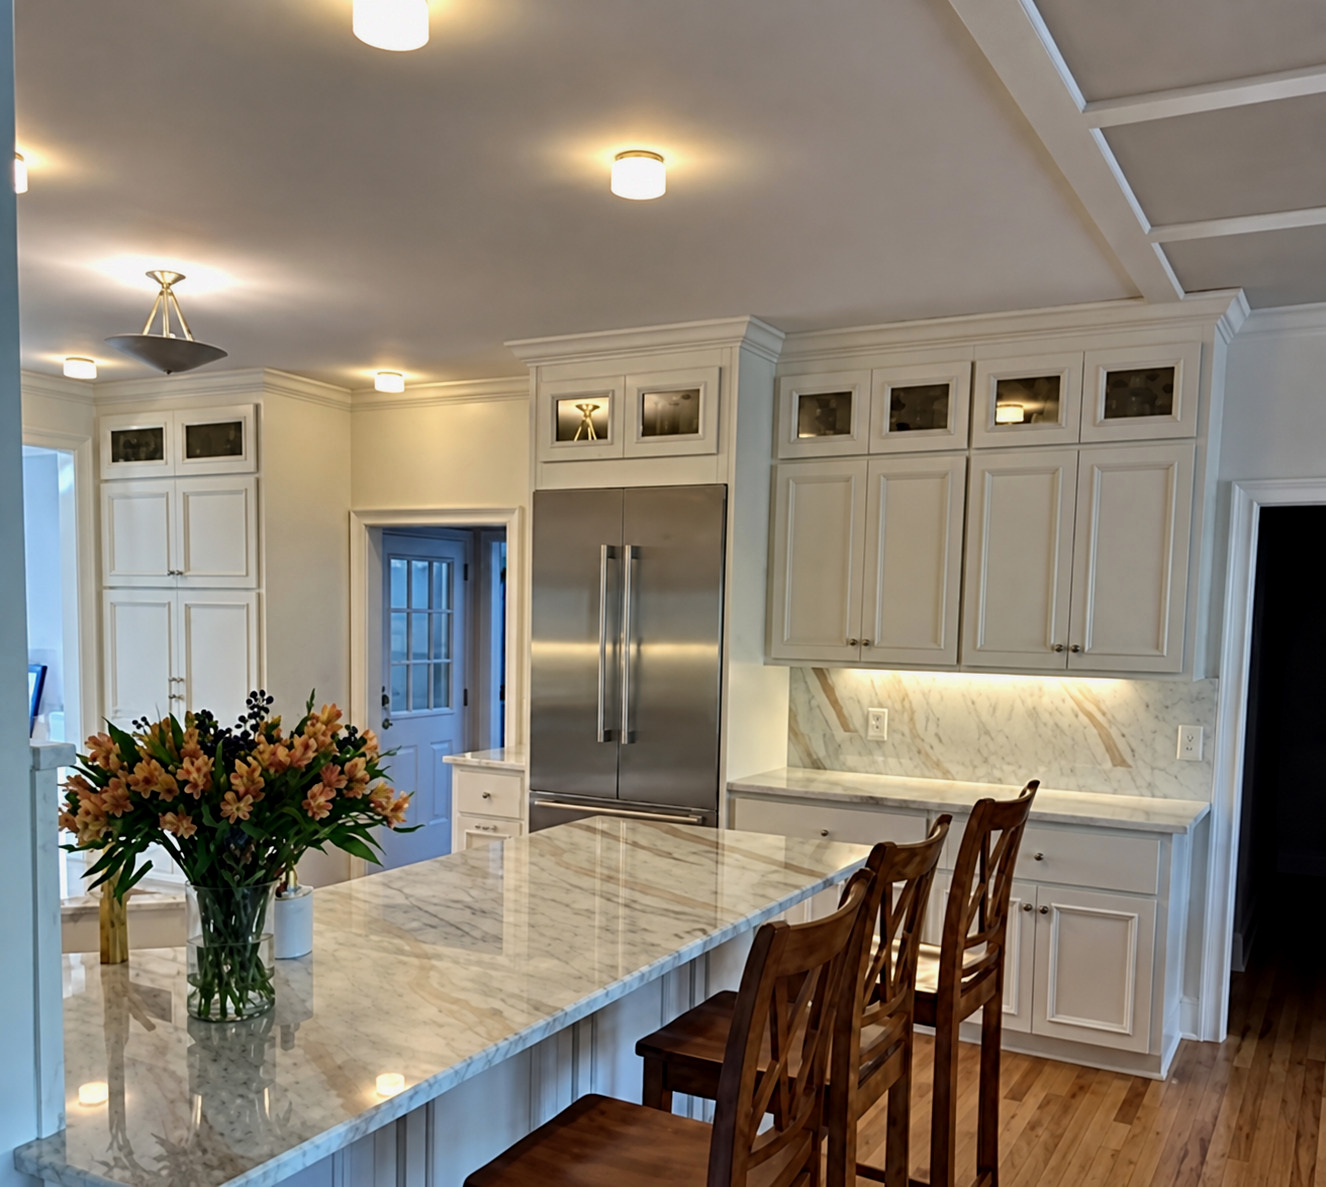
White kitchen with full-height inset cabinetry, paneled range hood, marble backsplash, and island
KitchenFull-height cabinetry and stonework
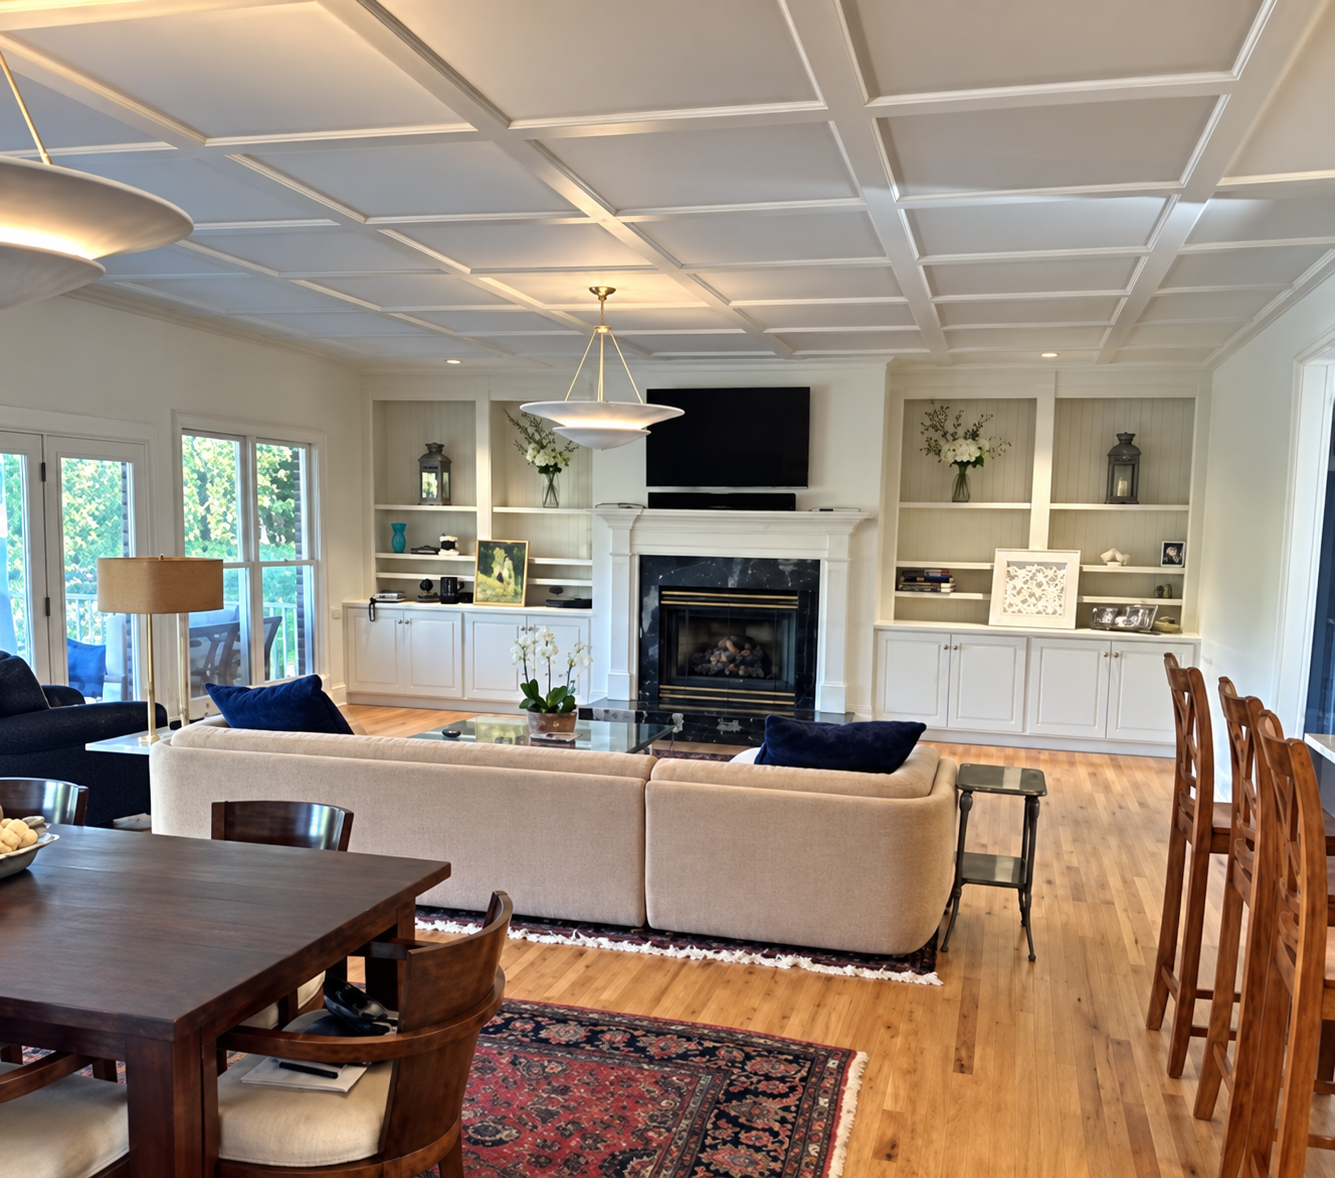
Completed open living and dining room with a full coffered ceiling, fireplace, and built-in cabinetry
Interior architectureCoffered ceiling and open living room
Kitchen island and cabinetry opening into a living room with a coffered ceiling
Connected interiorsKitchen craftsmanship and coffered ceiling
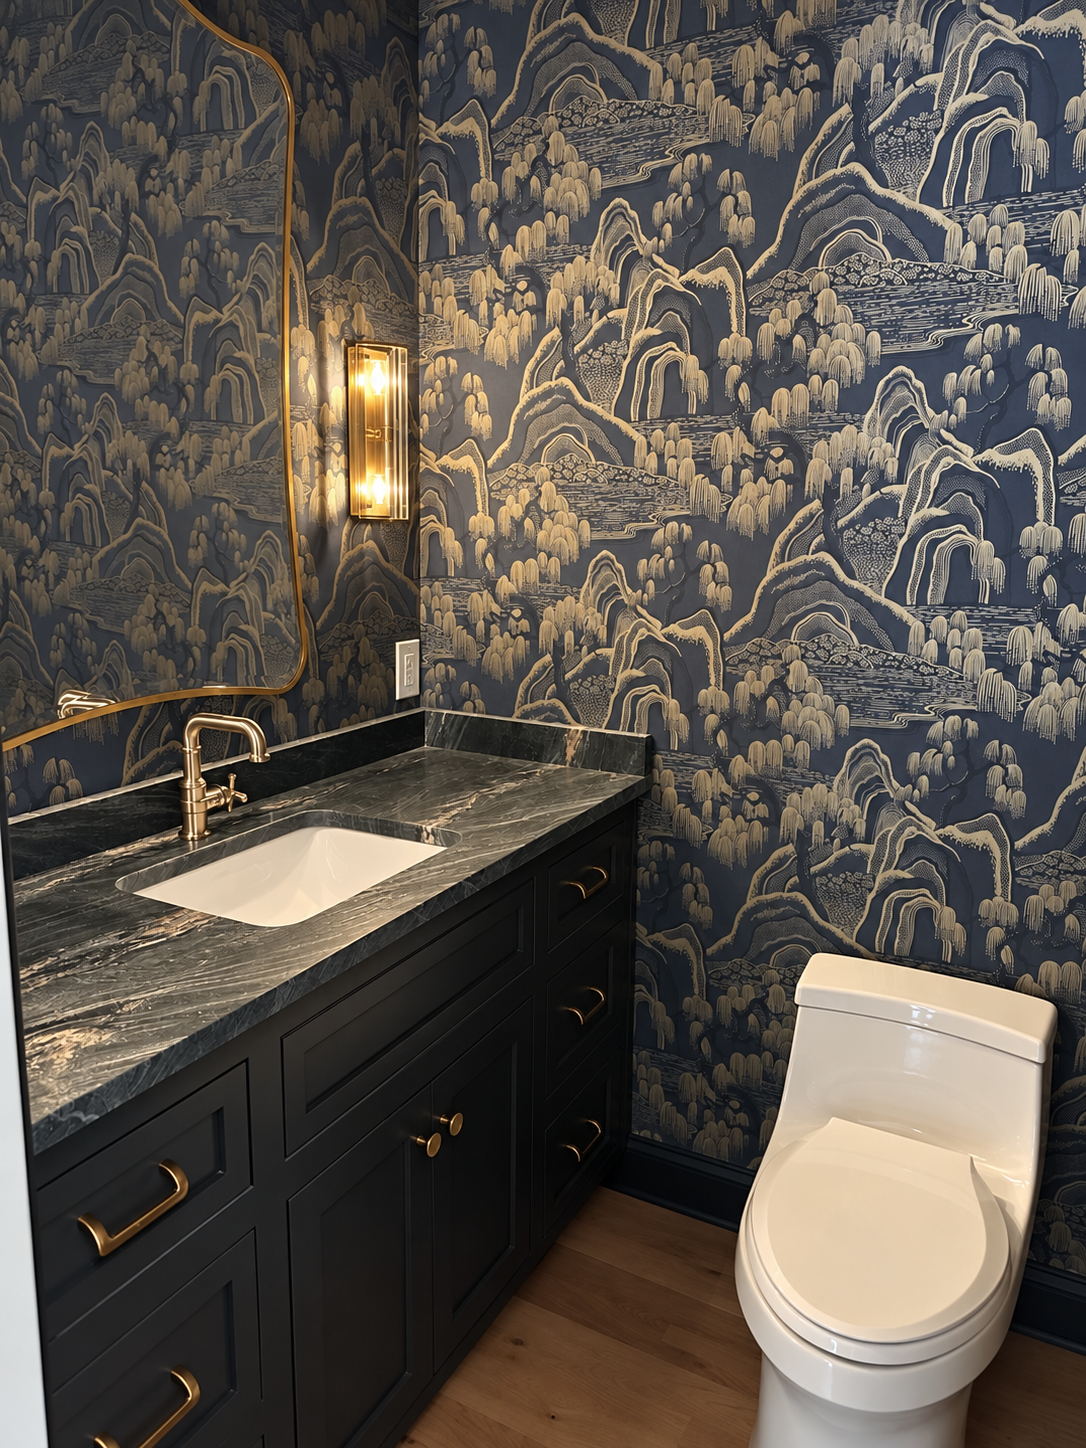
Moody powder room with landscape wallpaper, black vanity, veined stone, and brass fixtures
Powder roomPattern, stone, and custom cabinetry
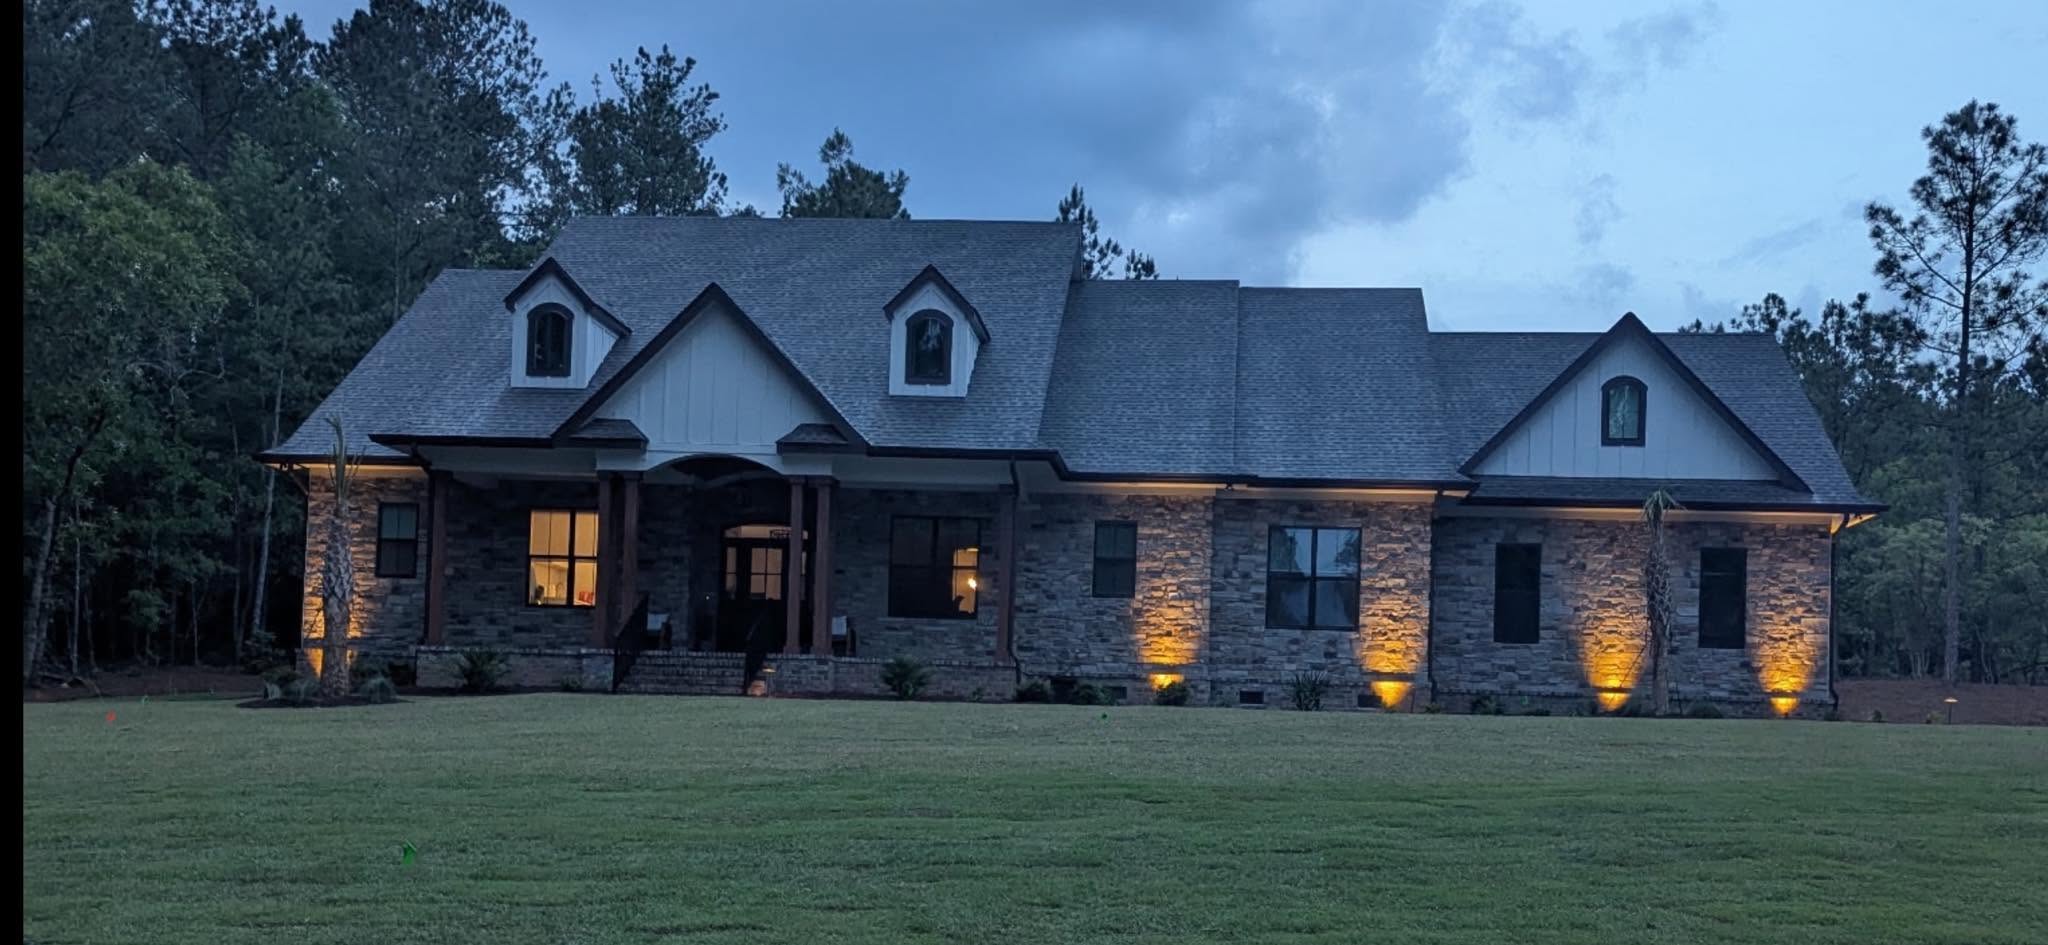
Completed natural-stone residence with warm exterior lighting at dusk
ExteriorNatural-stone residence
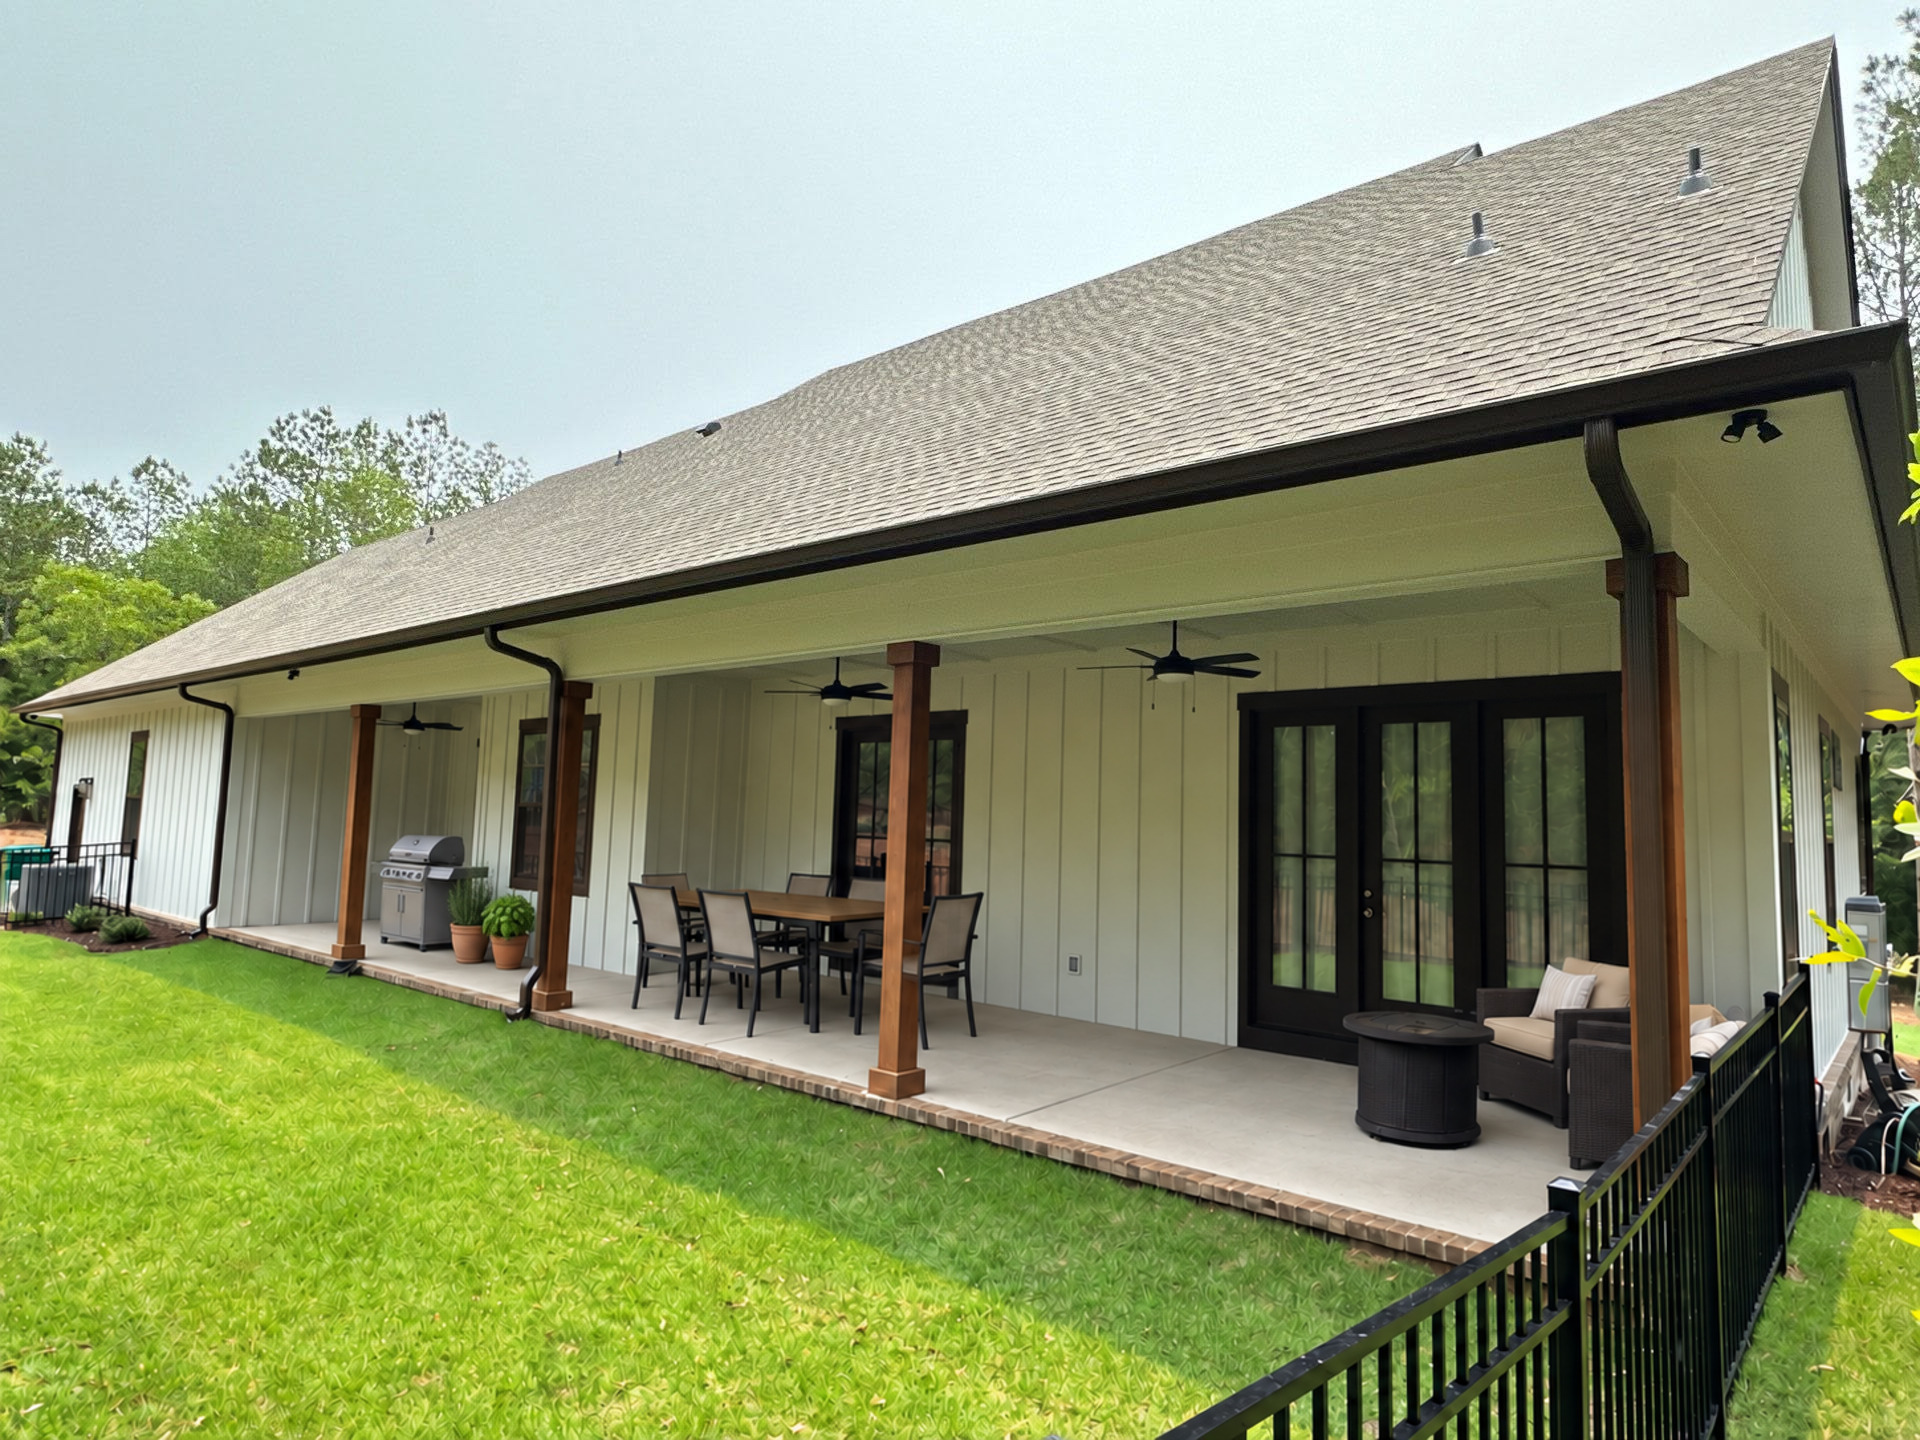
Rear elevation of completed custom home with deep covered porch, timber columns, board-and-batten siding, and outdoor ceiling fans
Shonn's completed workDeep covered porch and rear elevation
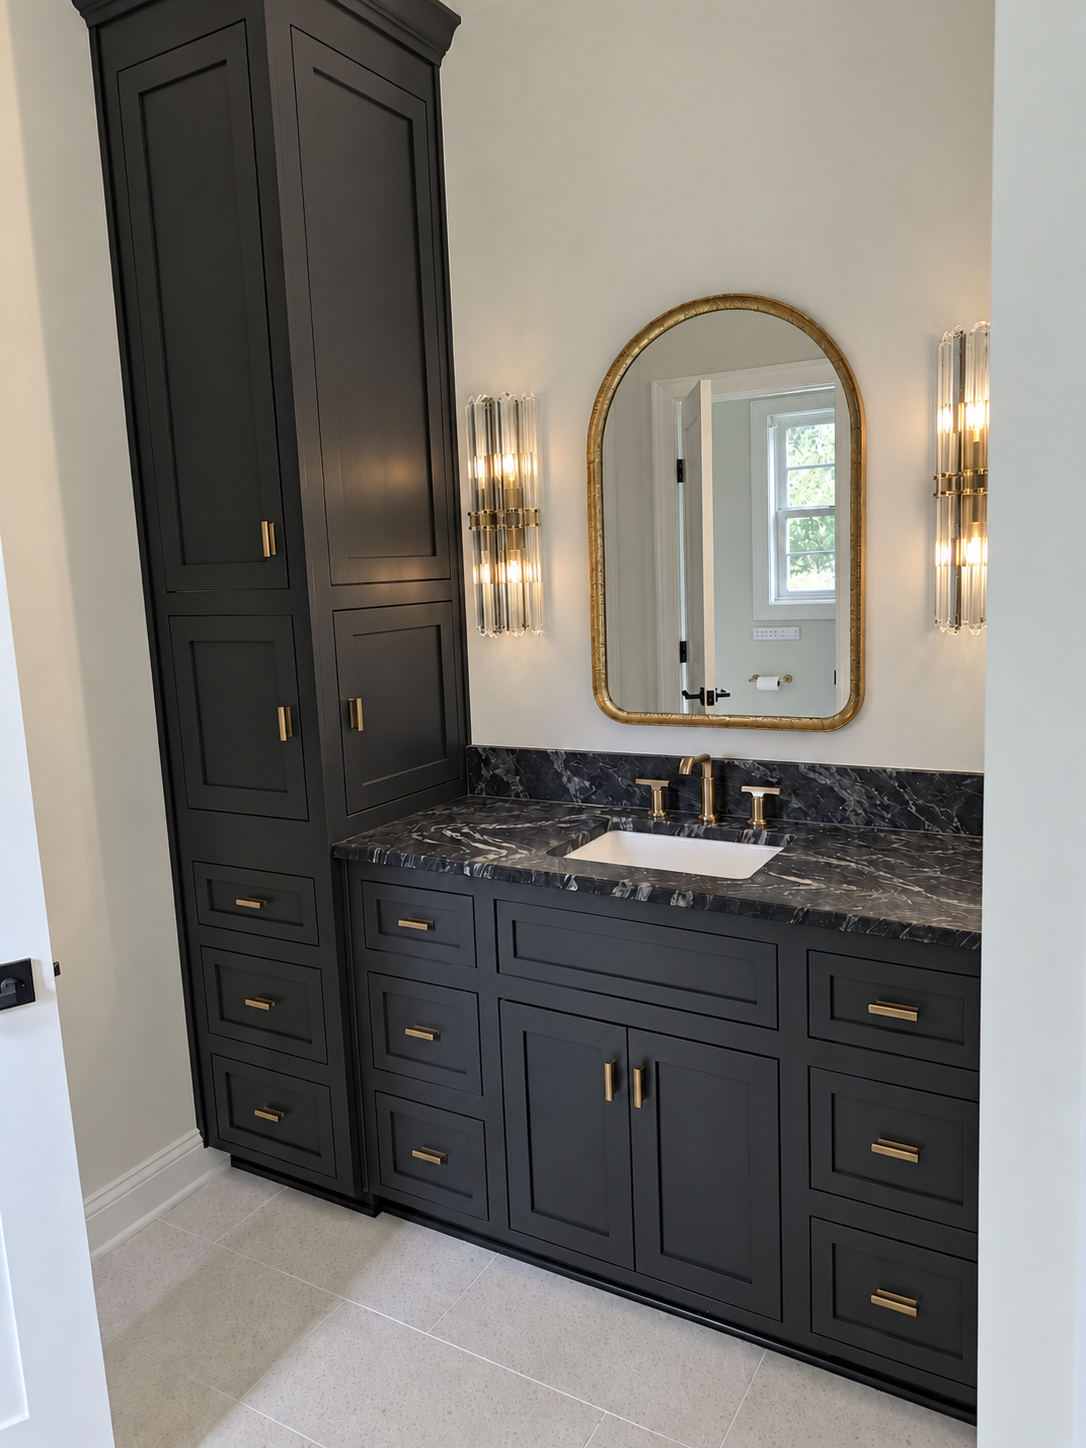
Black custom bathroom vanity with integrated storage, dark stone, brass hardware, and arched mirror
Primary bathCustom vanity and integrated storage
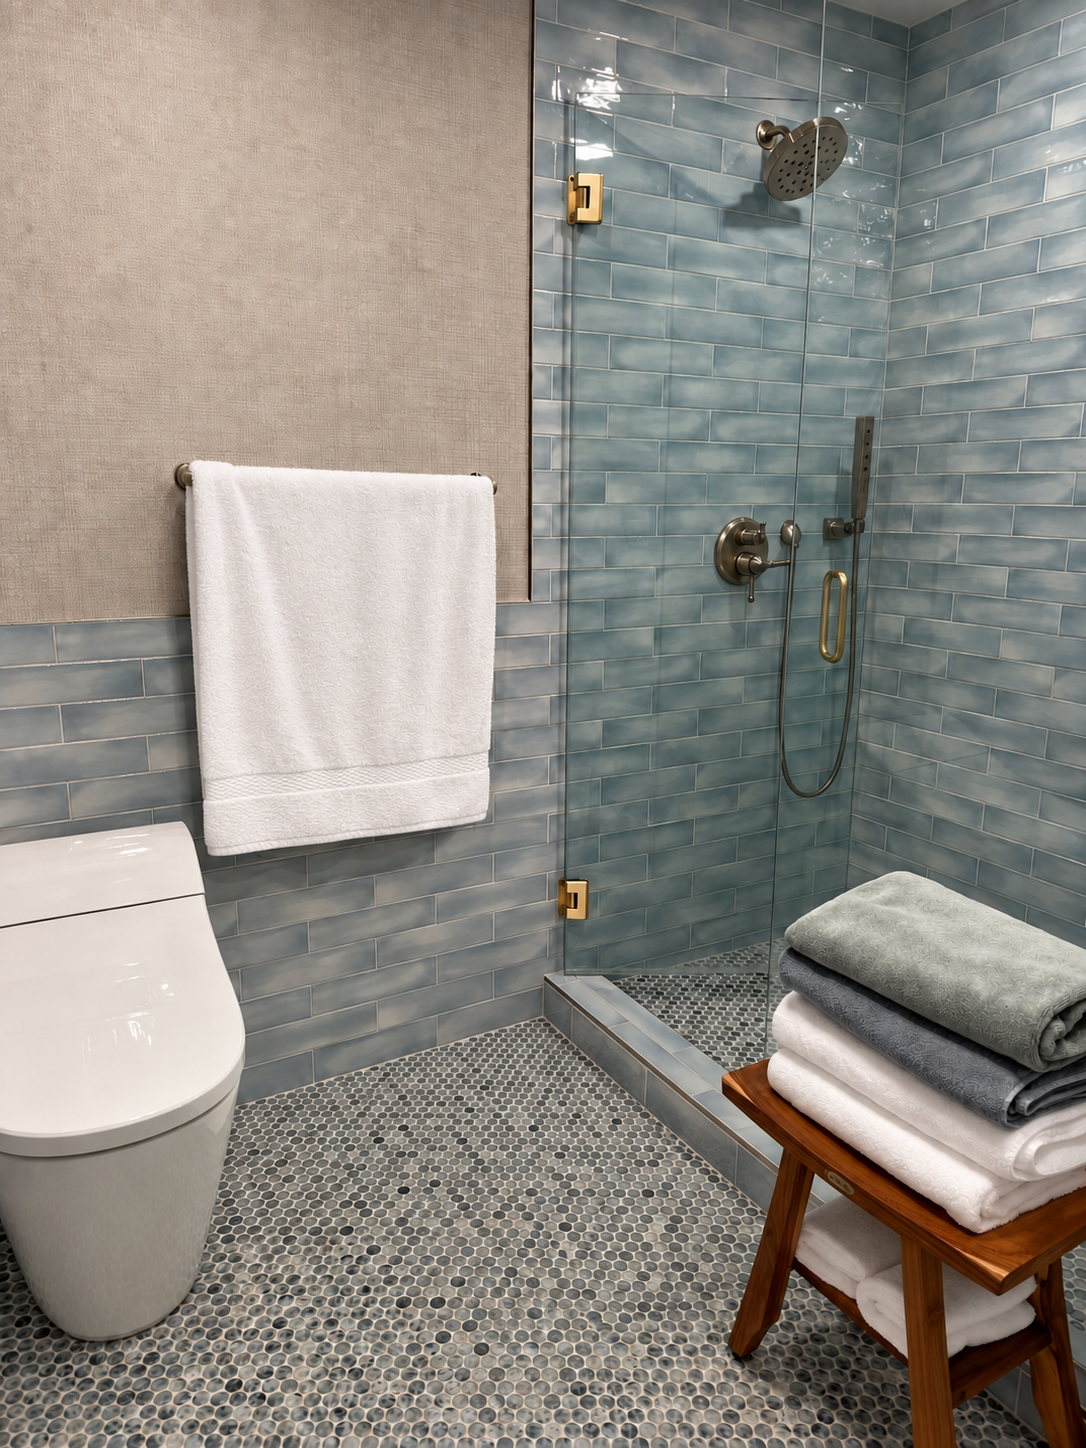
Hand-glazed blue tile shower with frameless glass and warm metal fixtures
TileworkHand-glazed tile and frameless glass
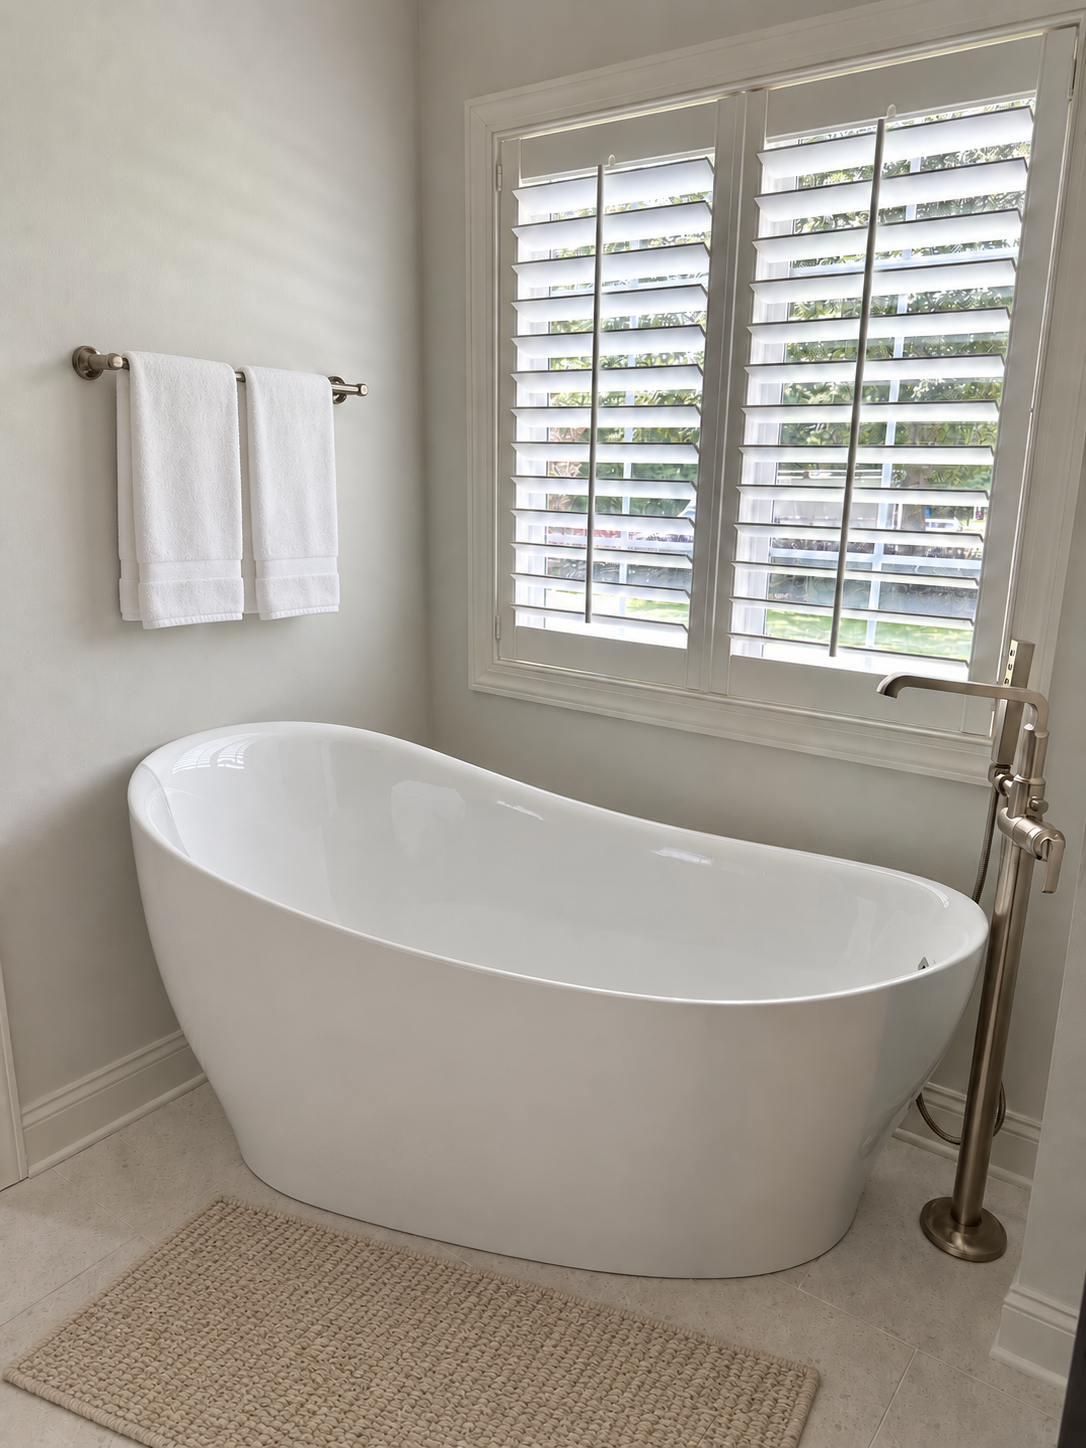
Freestanding bath beneath plantation shutters with floor-mounted brushed metal faucet
Primary bathQuiet materials and natural light
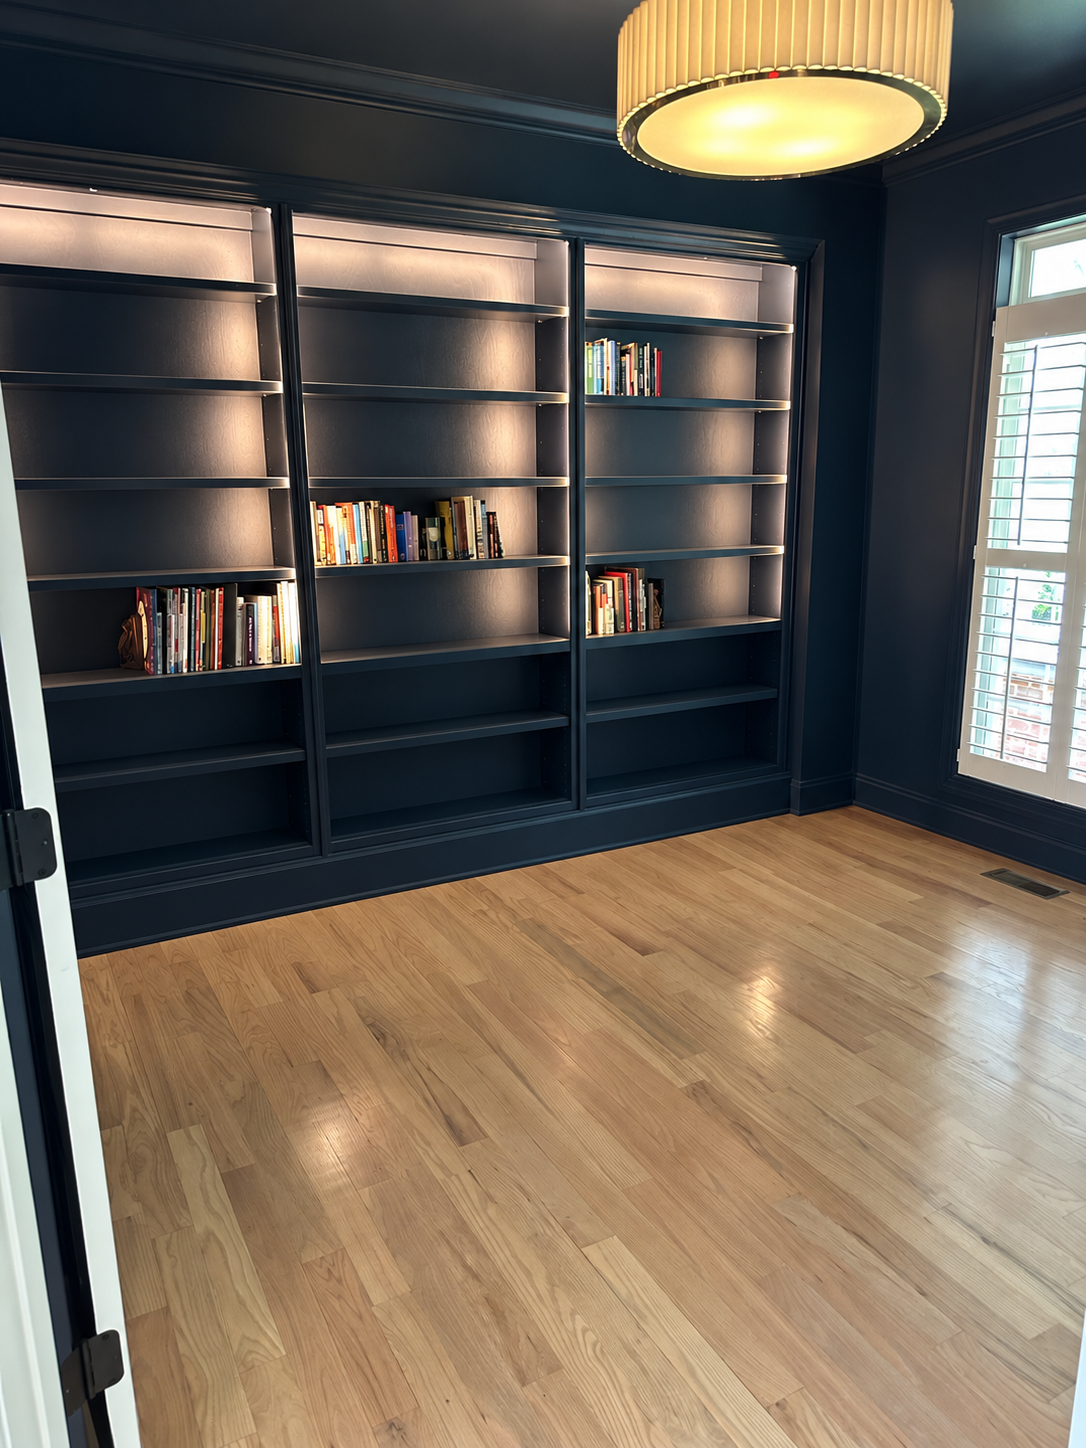
Dark blue library with floor-to-ceiling custom bookcases and integrated lighting
Built-insFull-height library cabinetry
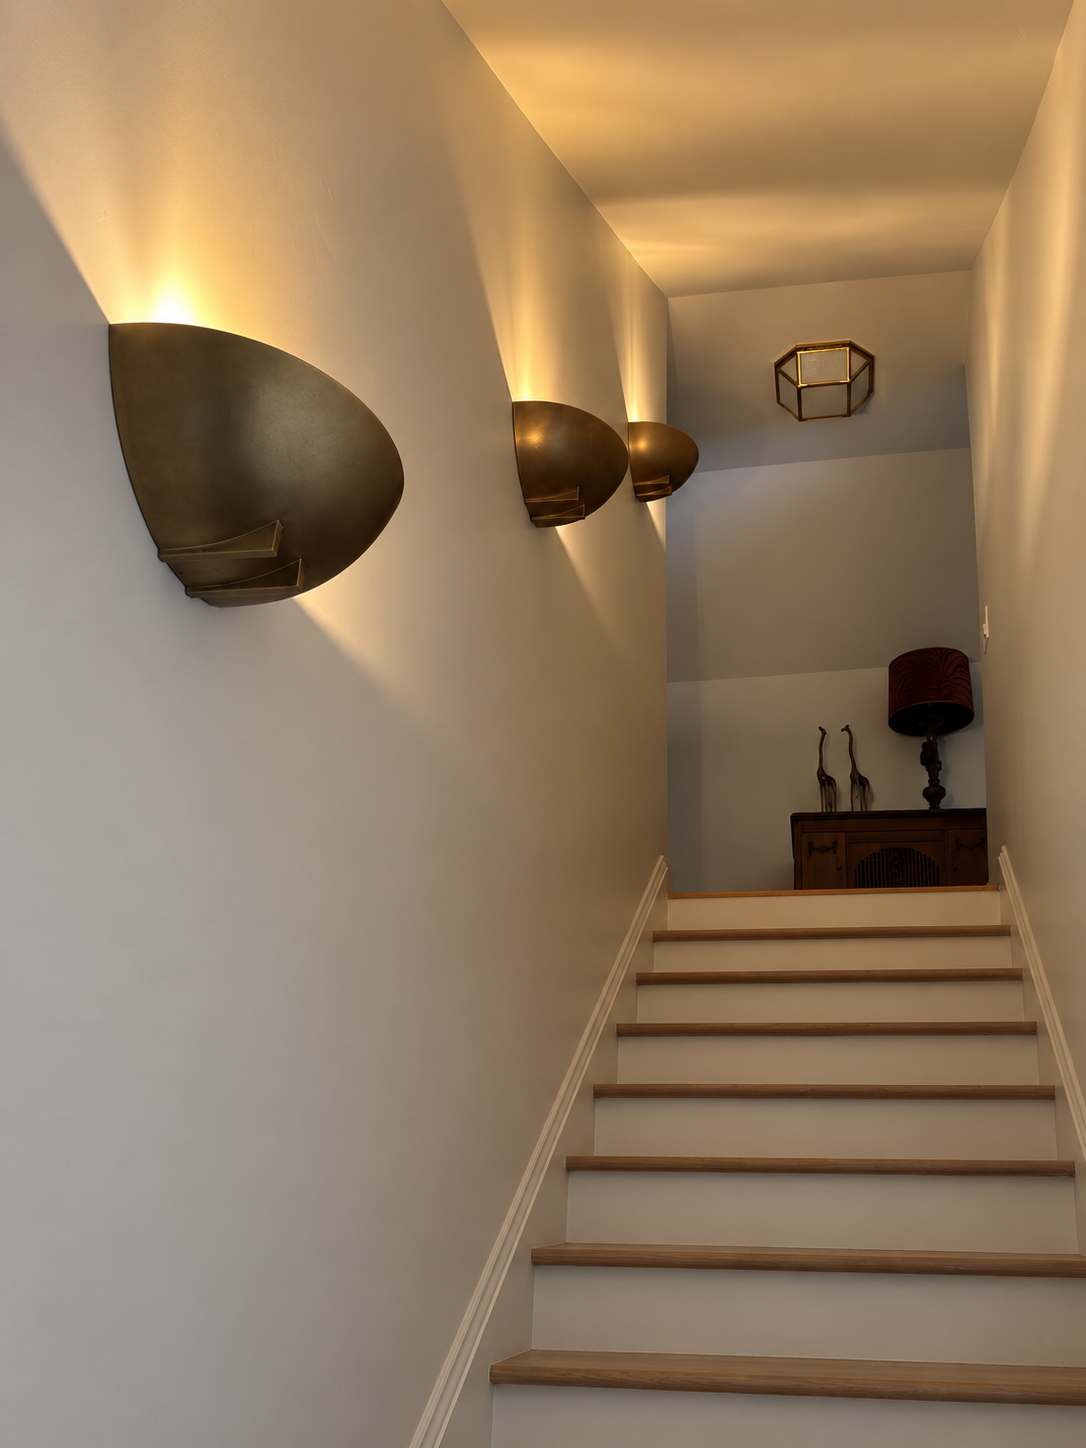
Warm narrow stair hall with oak treads, white risers, and sculptural bronze wall lights
LightingWarm stair hall
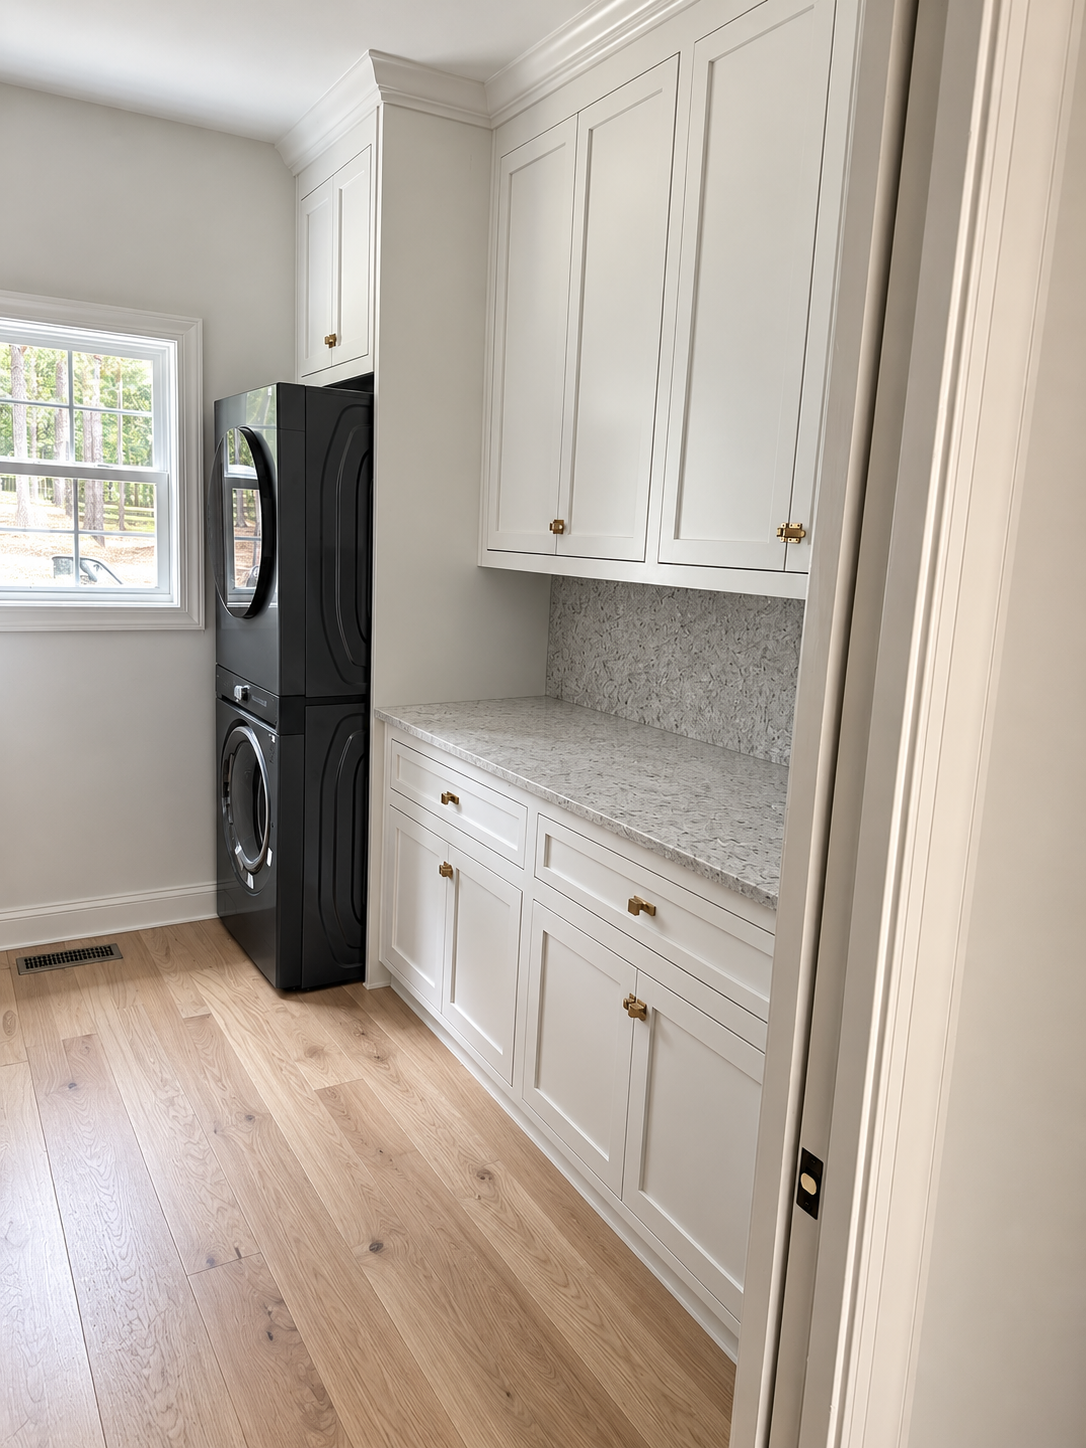
Laundry room with white full-height cabinetry, stone counter, brass hardware, and black stacked machines
Utility spaceTailored laundry cabinetry
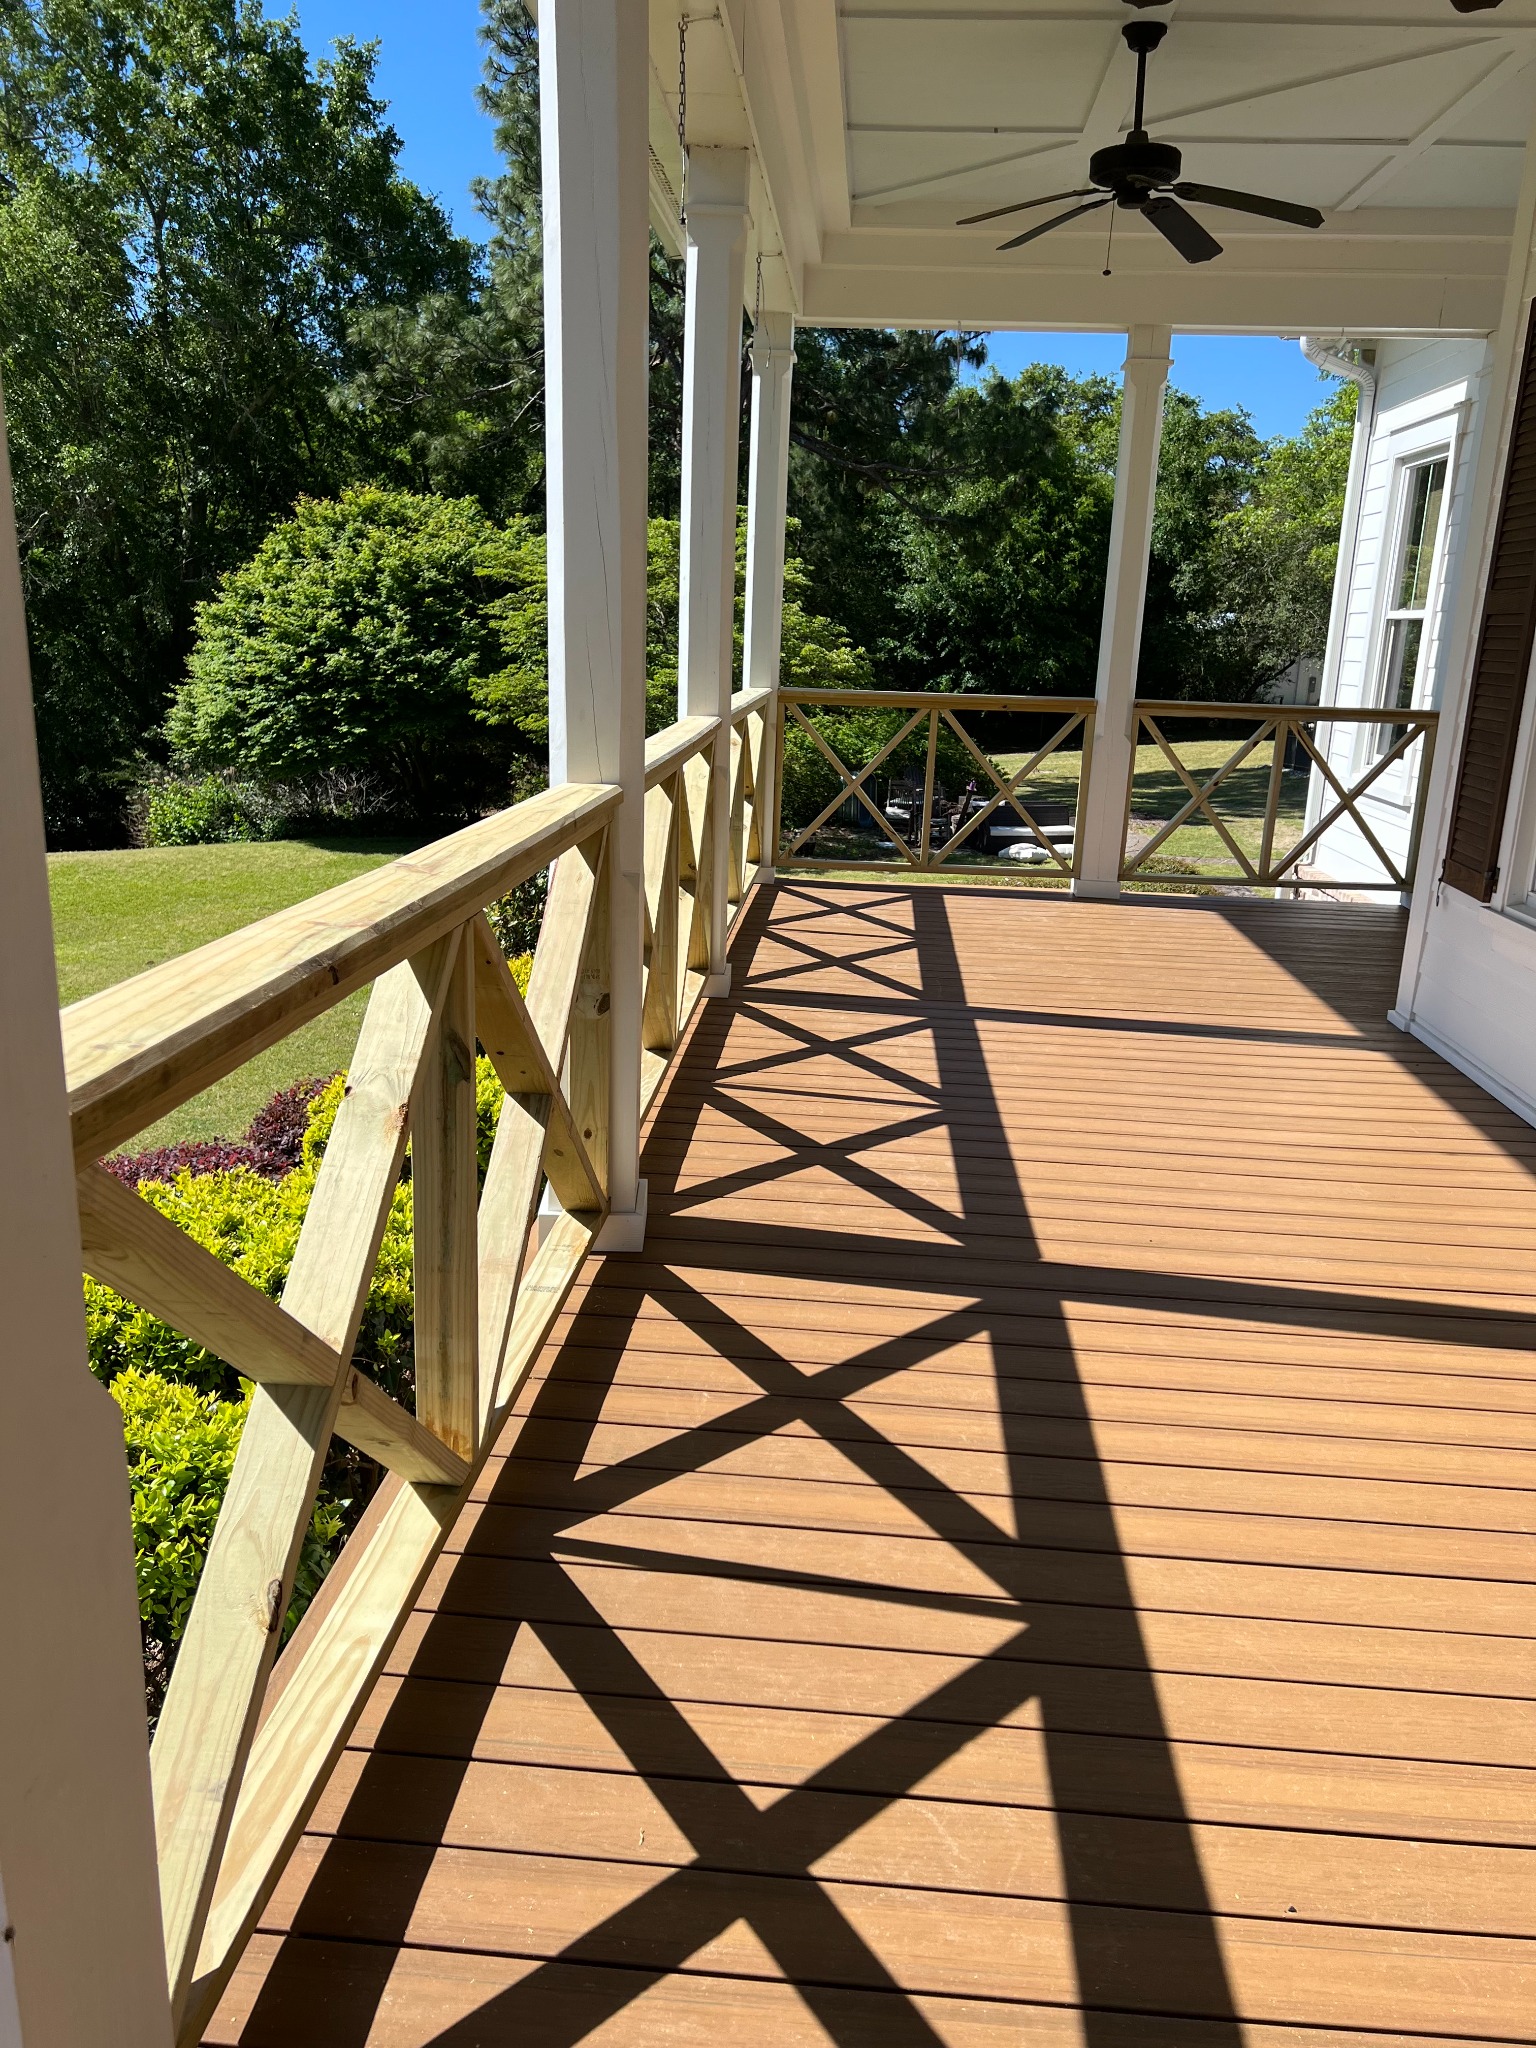
Covered porch with composite decking, cross-braced railings, columns, and coffered ceiling
Outdoor livingCovered porch and custom railings
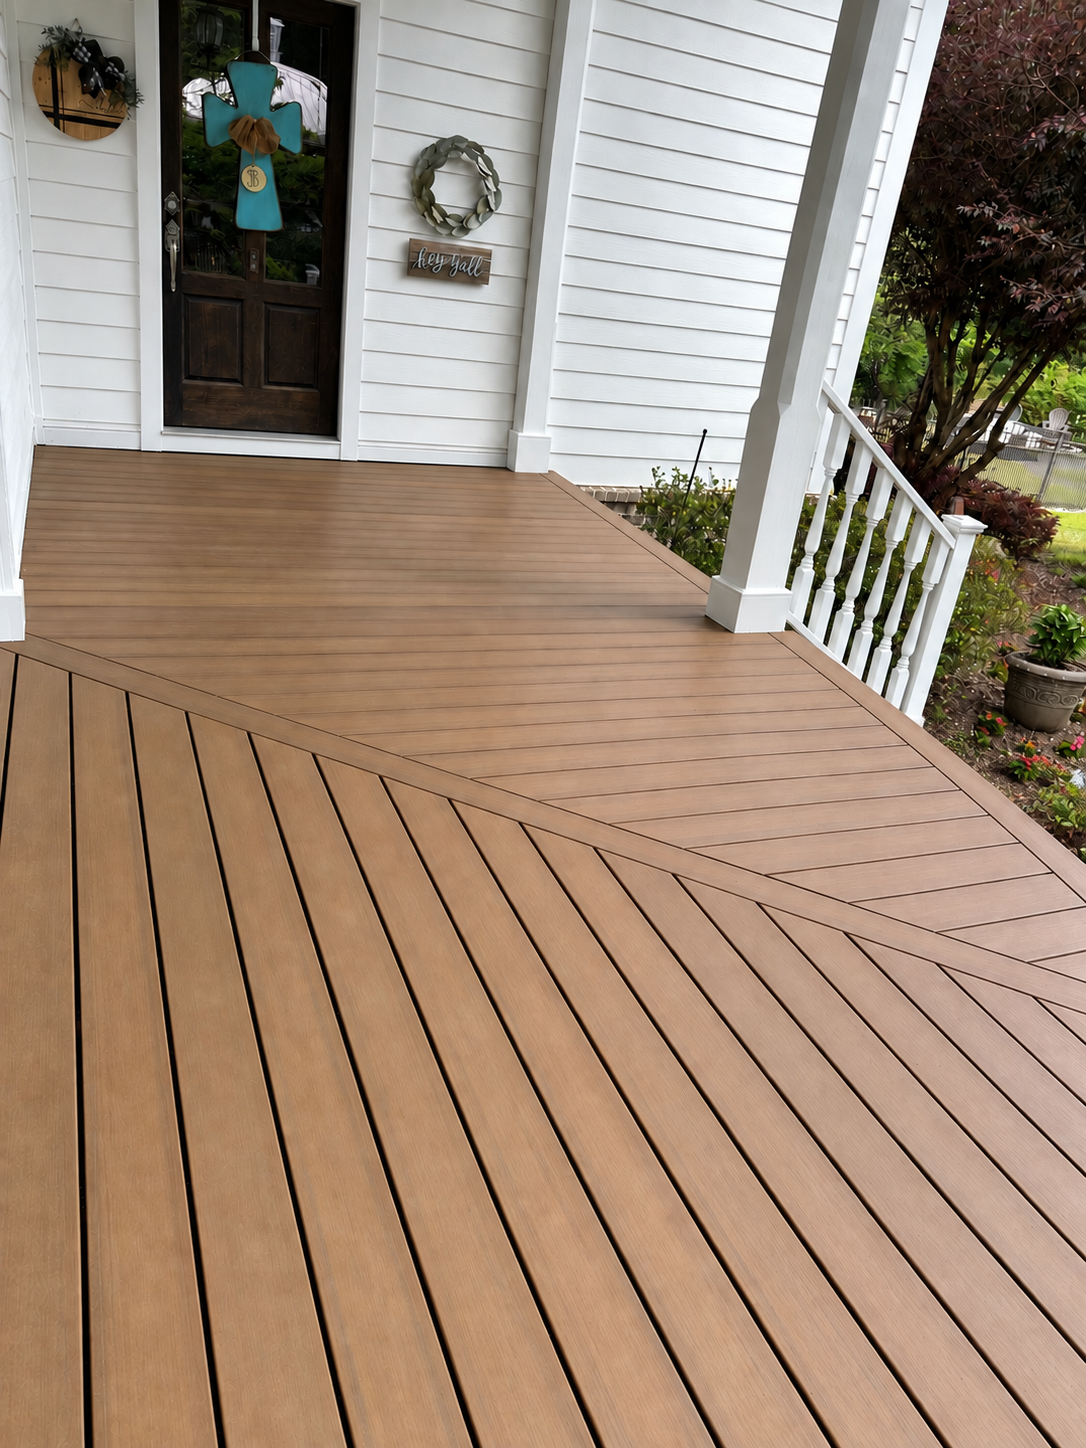
Finished composite entry deck with clean post bases, exterior trim, and carefully framed diagonal inlay pattern
Craft detailPrecision decking and inlay work
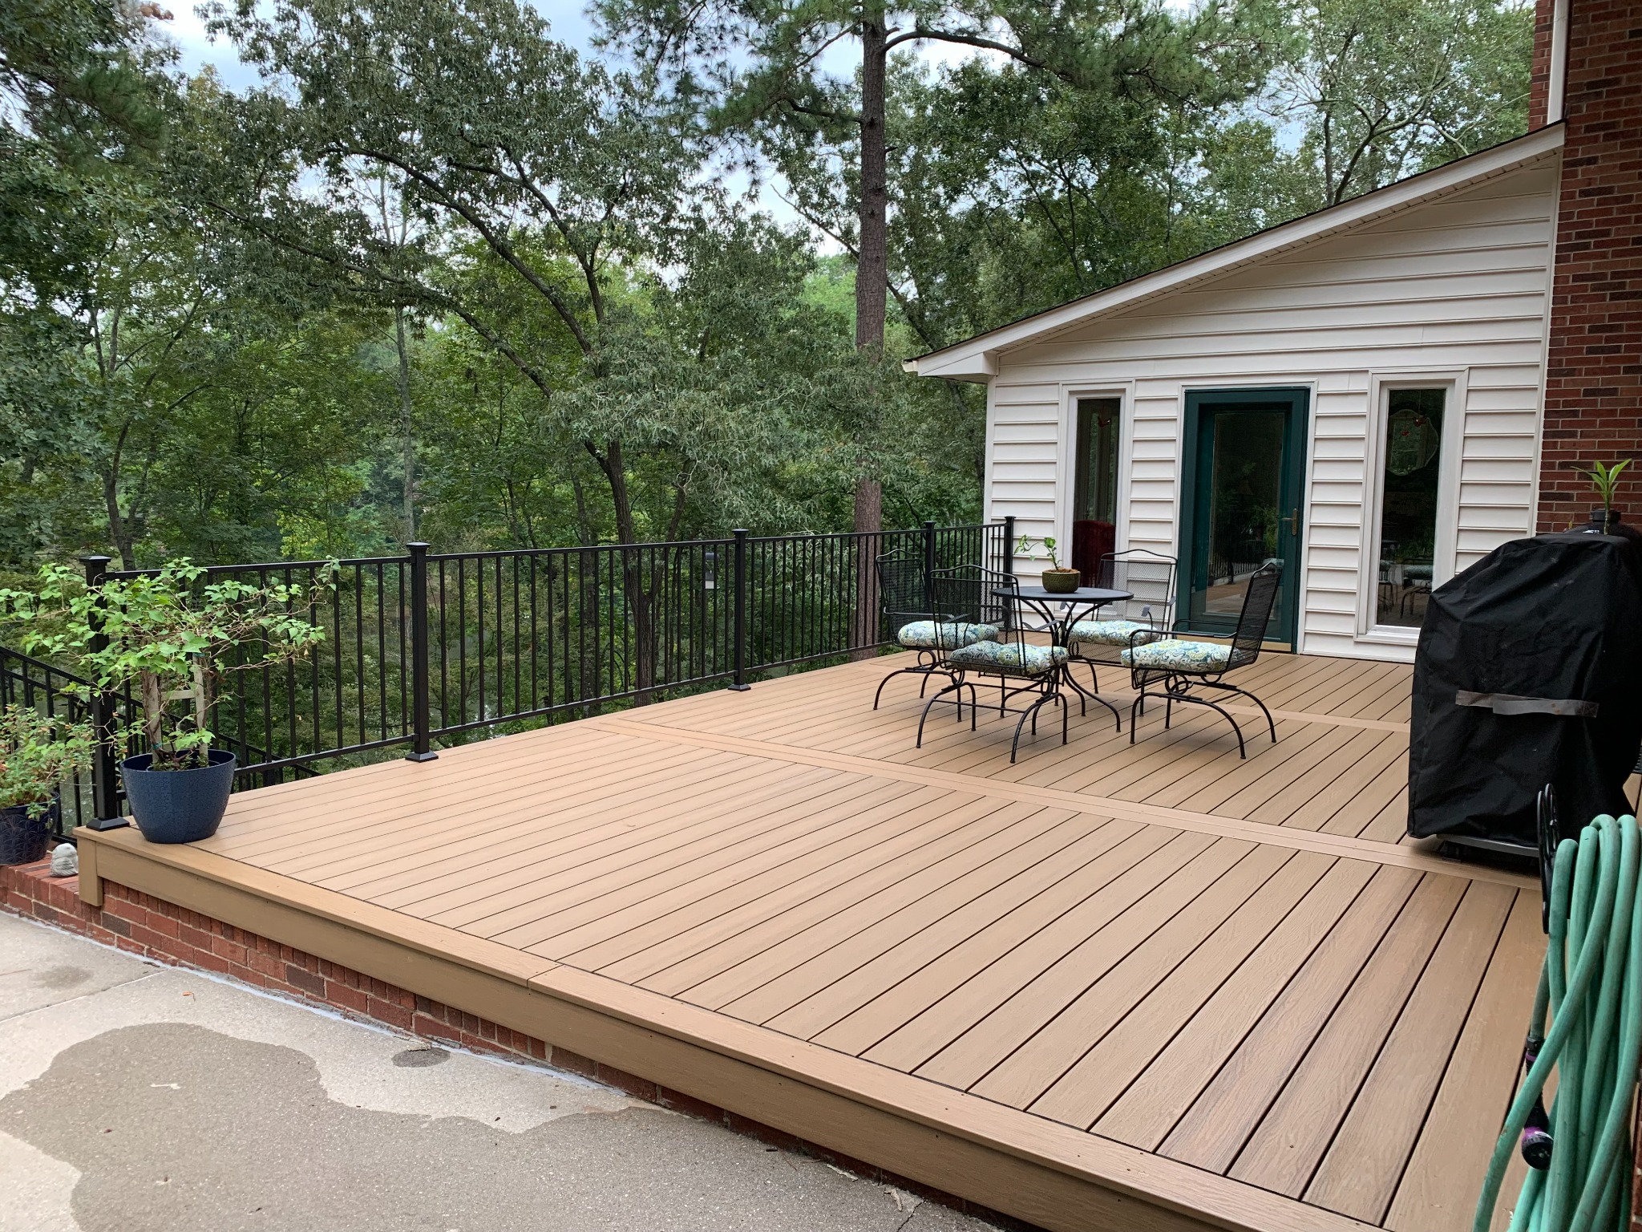
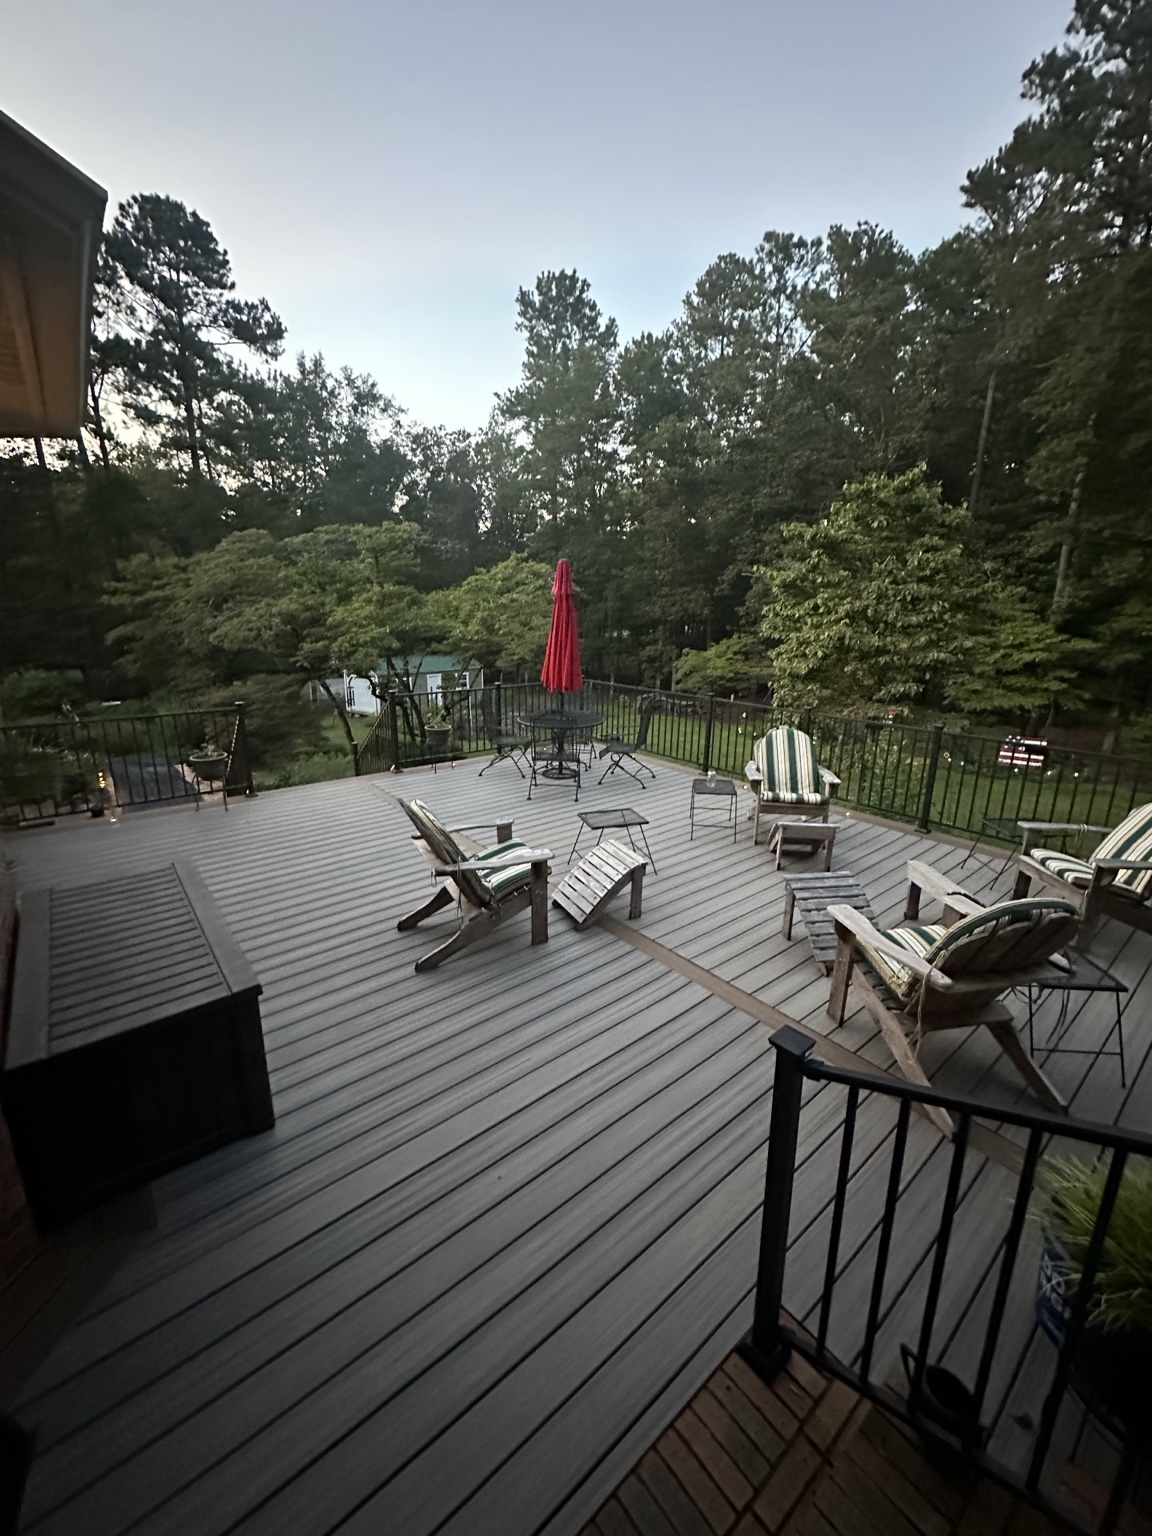
Large composite deck with black metal railing overlooking a wooded yard
Outdoor livingLow-maintenance deck and railing
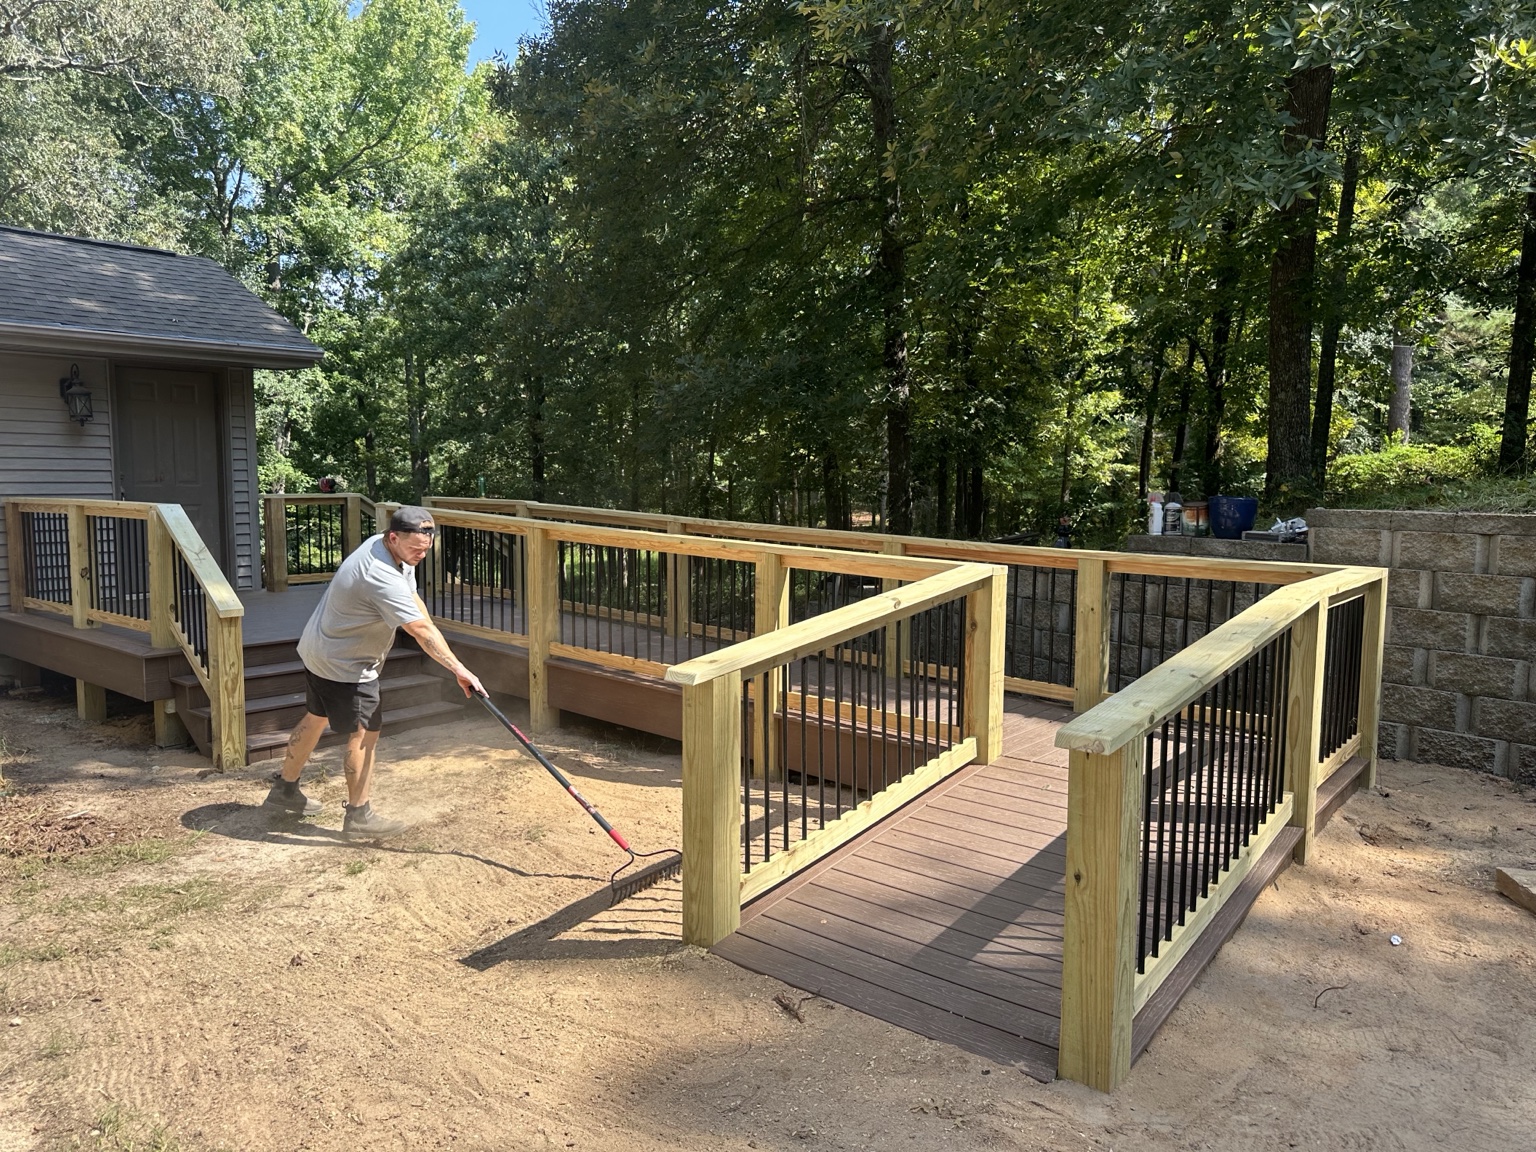
Custom composite deck and accessible ramp with pressure-treated rails and black metal balusters during final site work
Work in progressCustom deck and accessible ramp
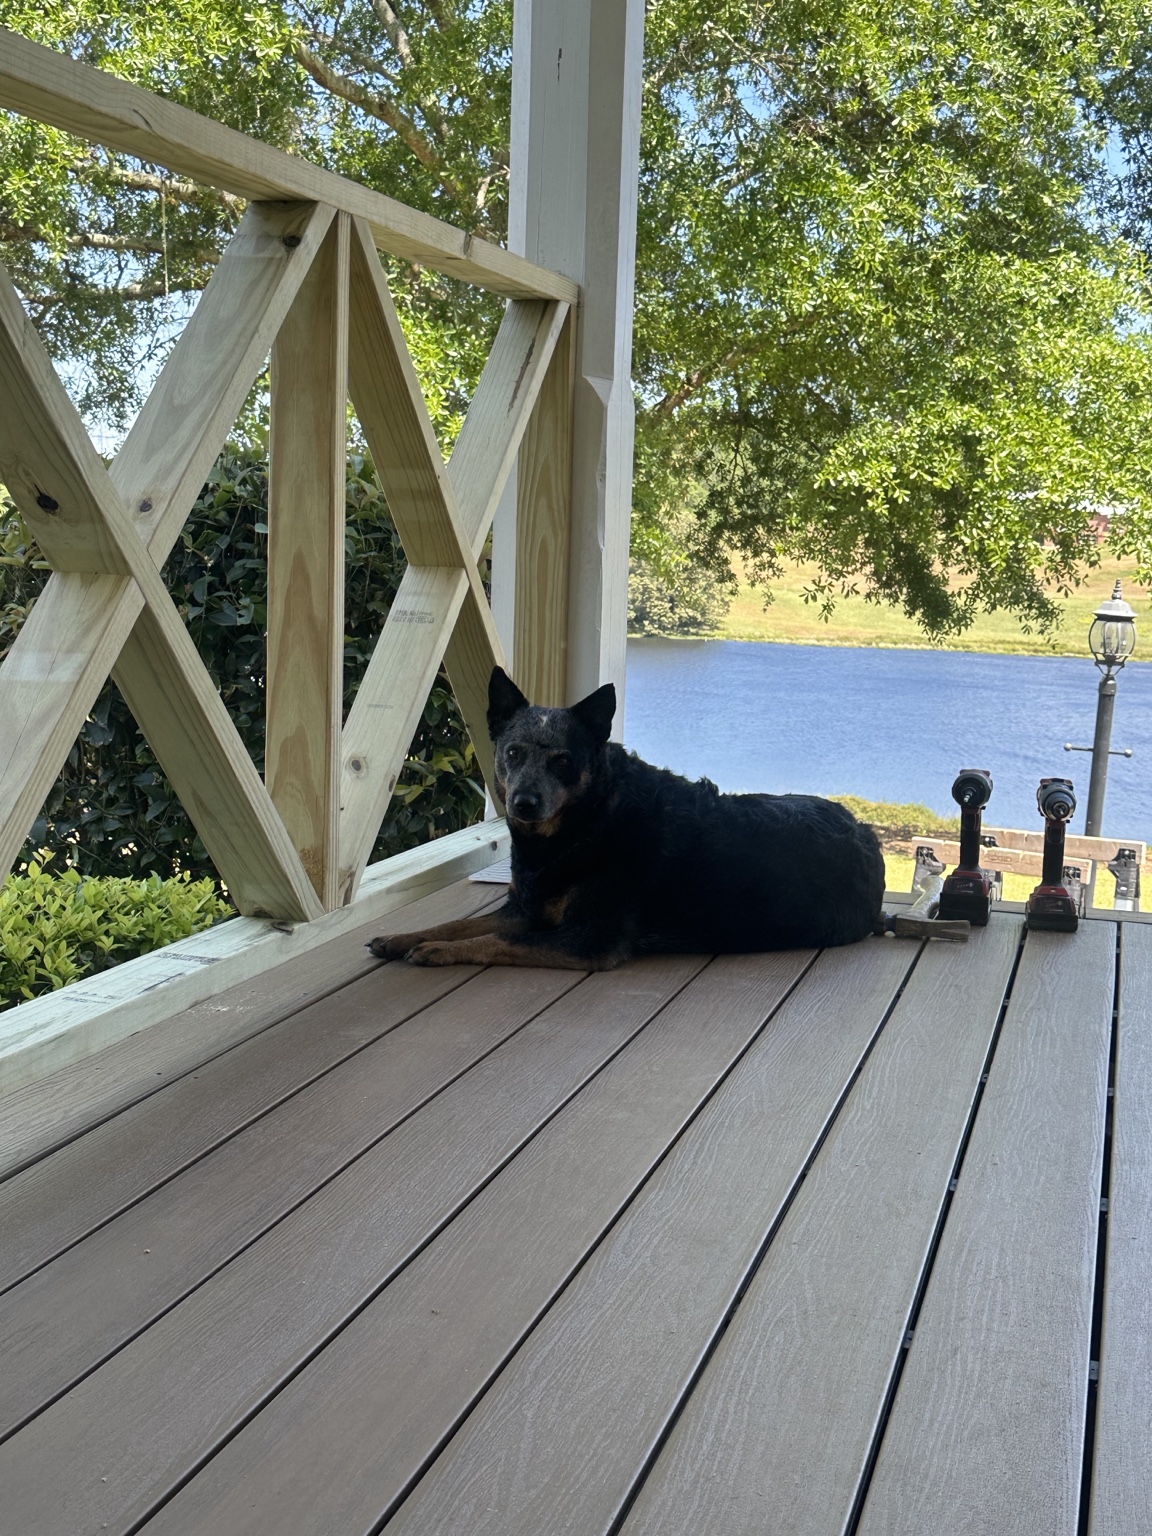
Mik-Mik, the blue heeler Sheepdog Construction was named for, standing above a retaining wall beside an active deck project
Our namesakeMik-Mik, the blue heeler behind Sheepdog Construction
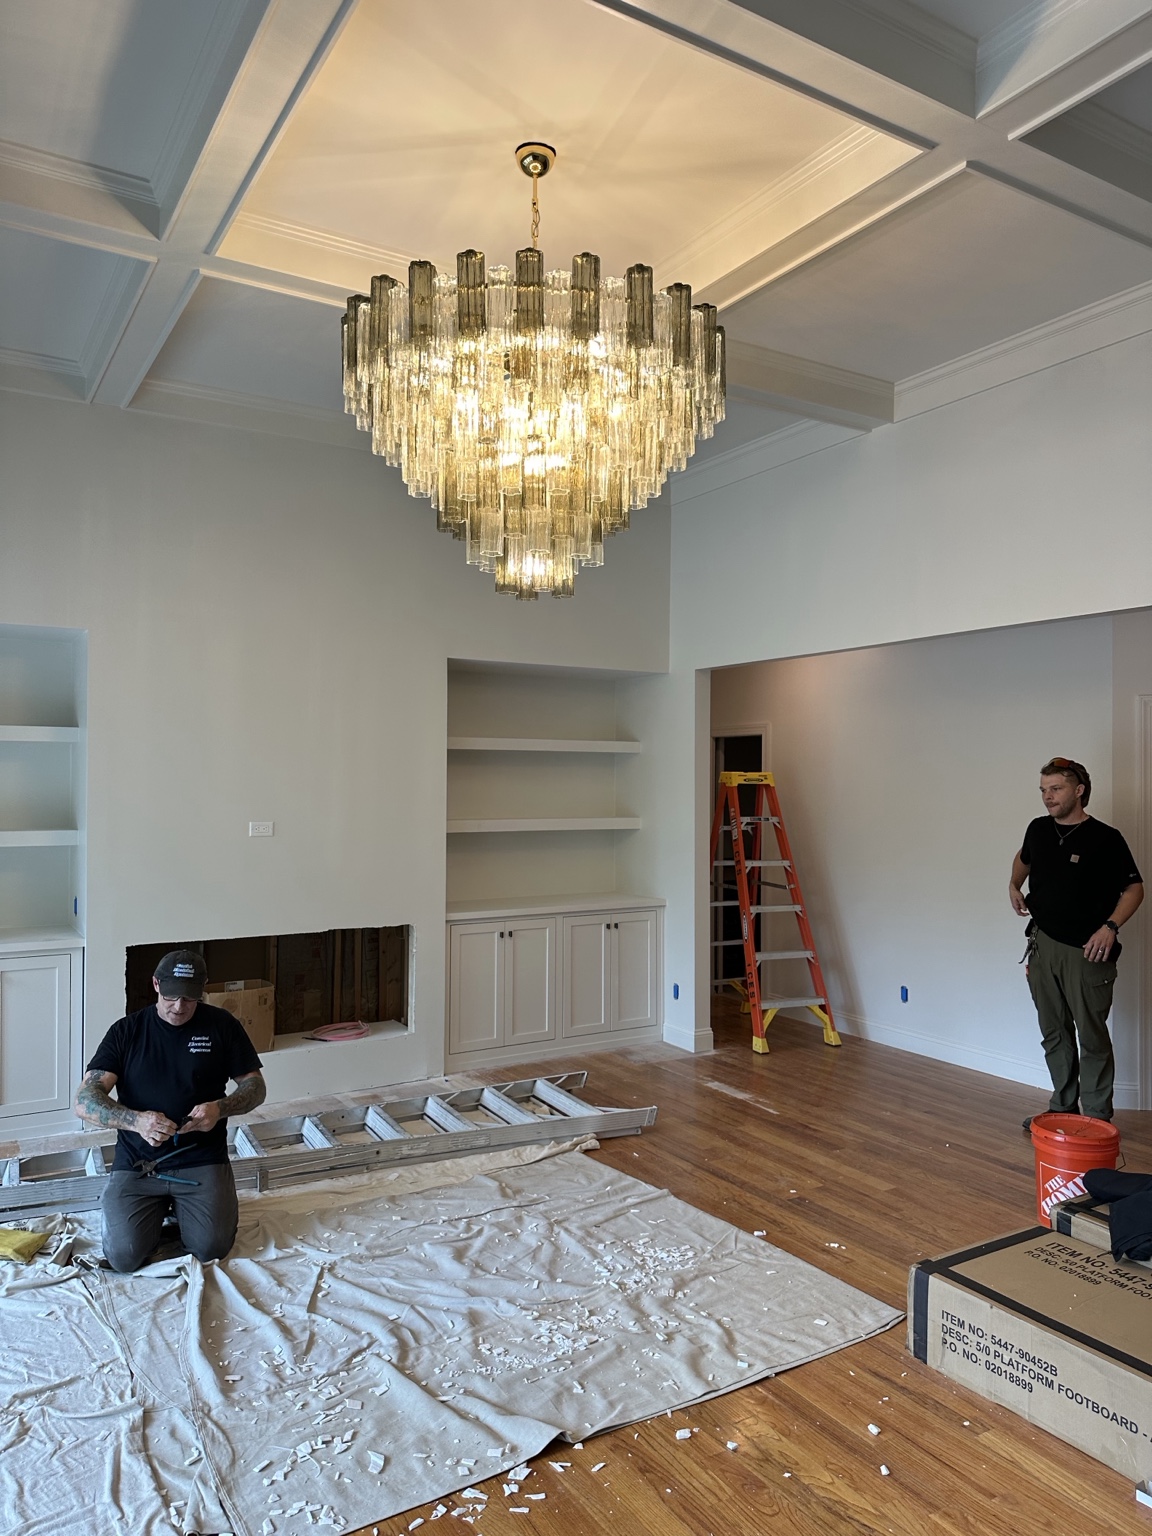
Scott, electrician, and Ash, project manager, beneath a large glass chandelier during installation in a room with a custom coffered ceiling
Work in progressScott, electrician, and Ash, project manager, installing the statement chandelier
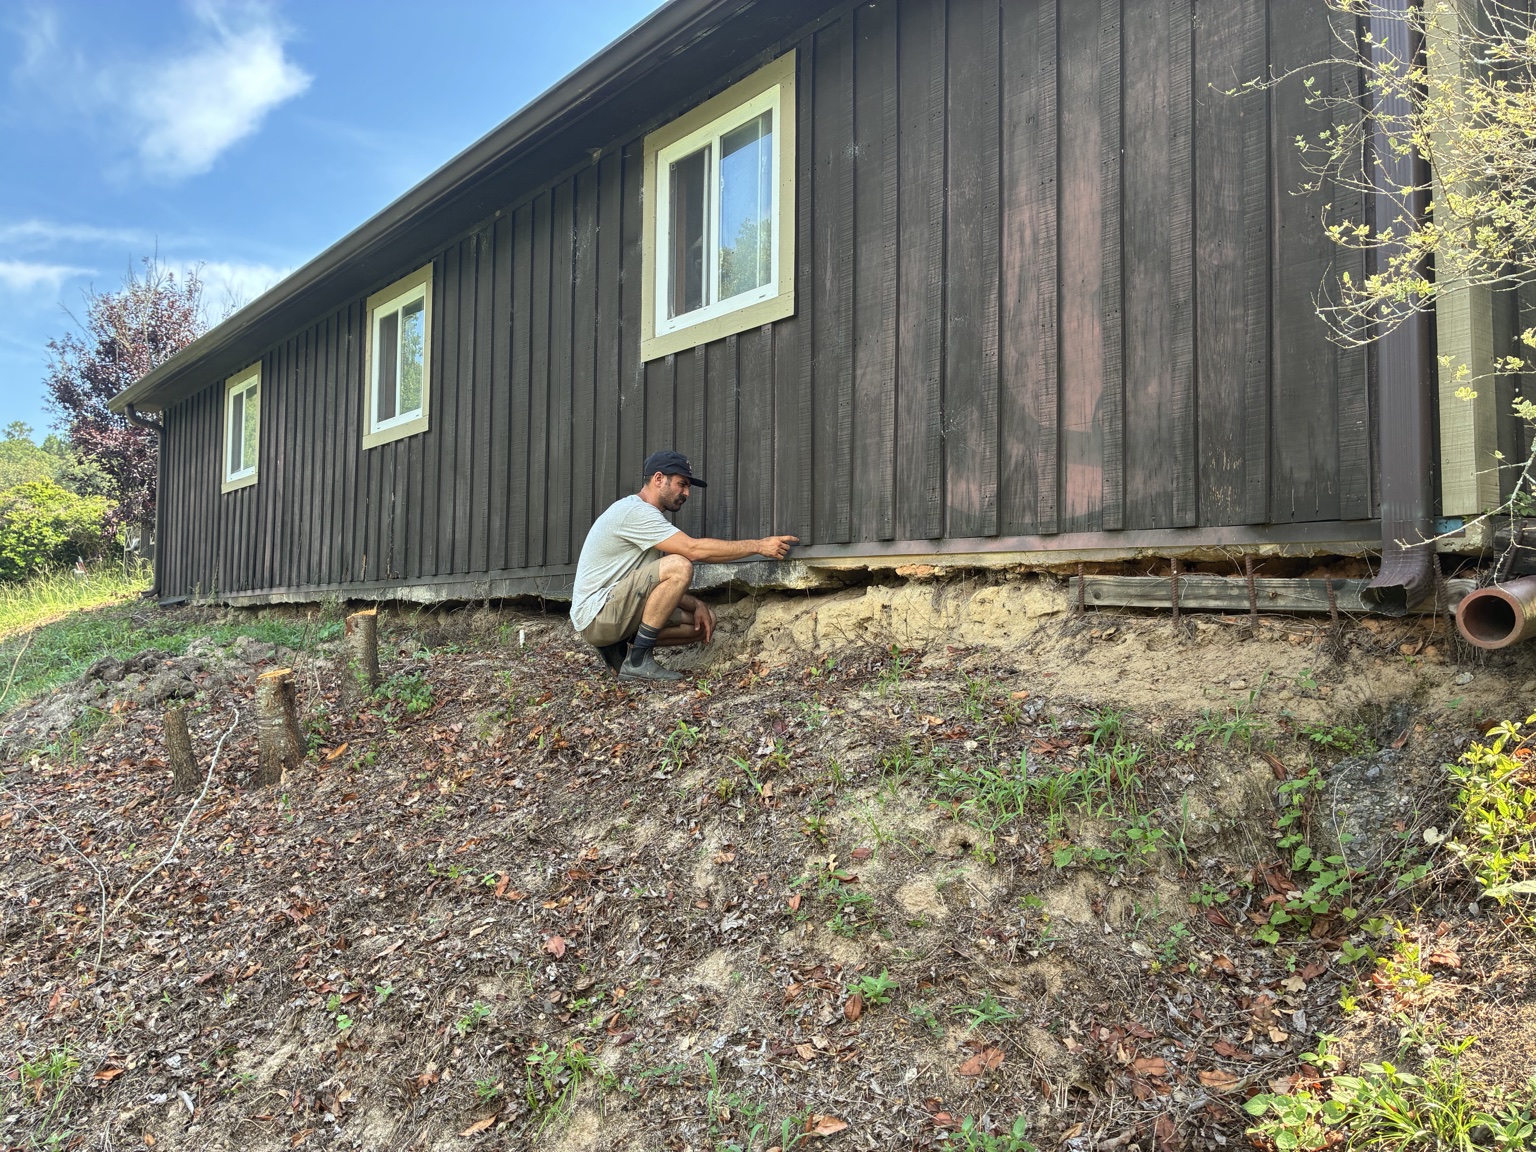
Chase inspecting erosion damage and an exposed lower wall along the side of a stable
Site assessmentChase inspecting erosion damage at a stable
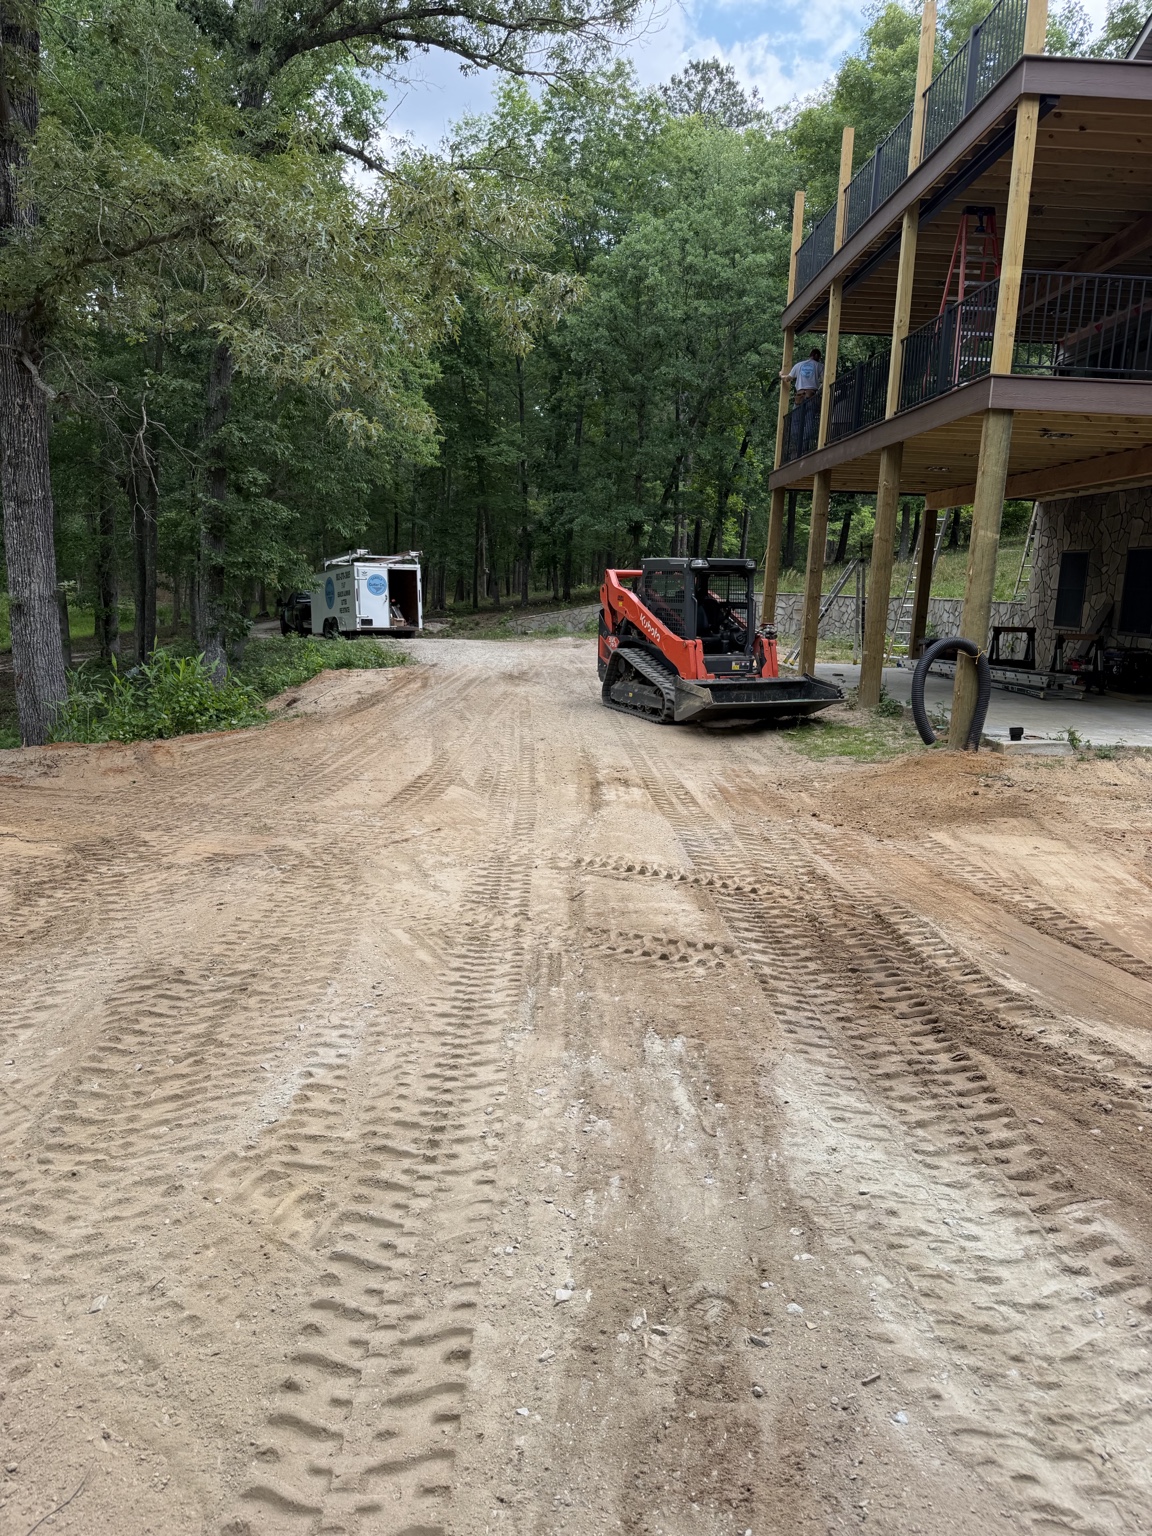
Large two-story deck under construction on a wooded property with black metal railings and heavy timber posts
Work in progressTwo-story deck and outdoor living space
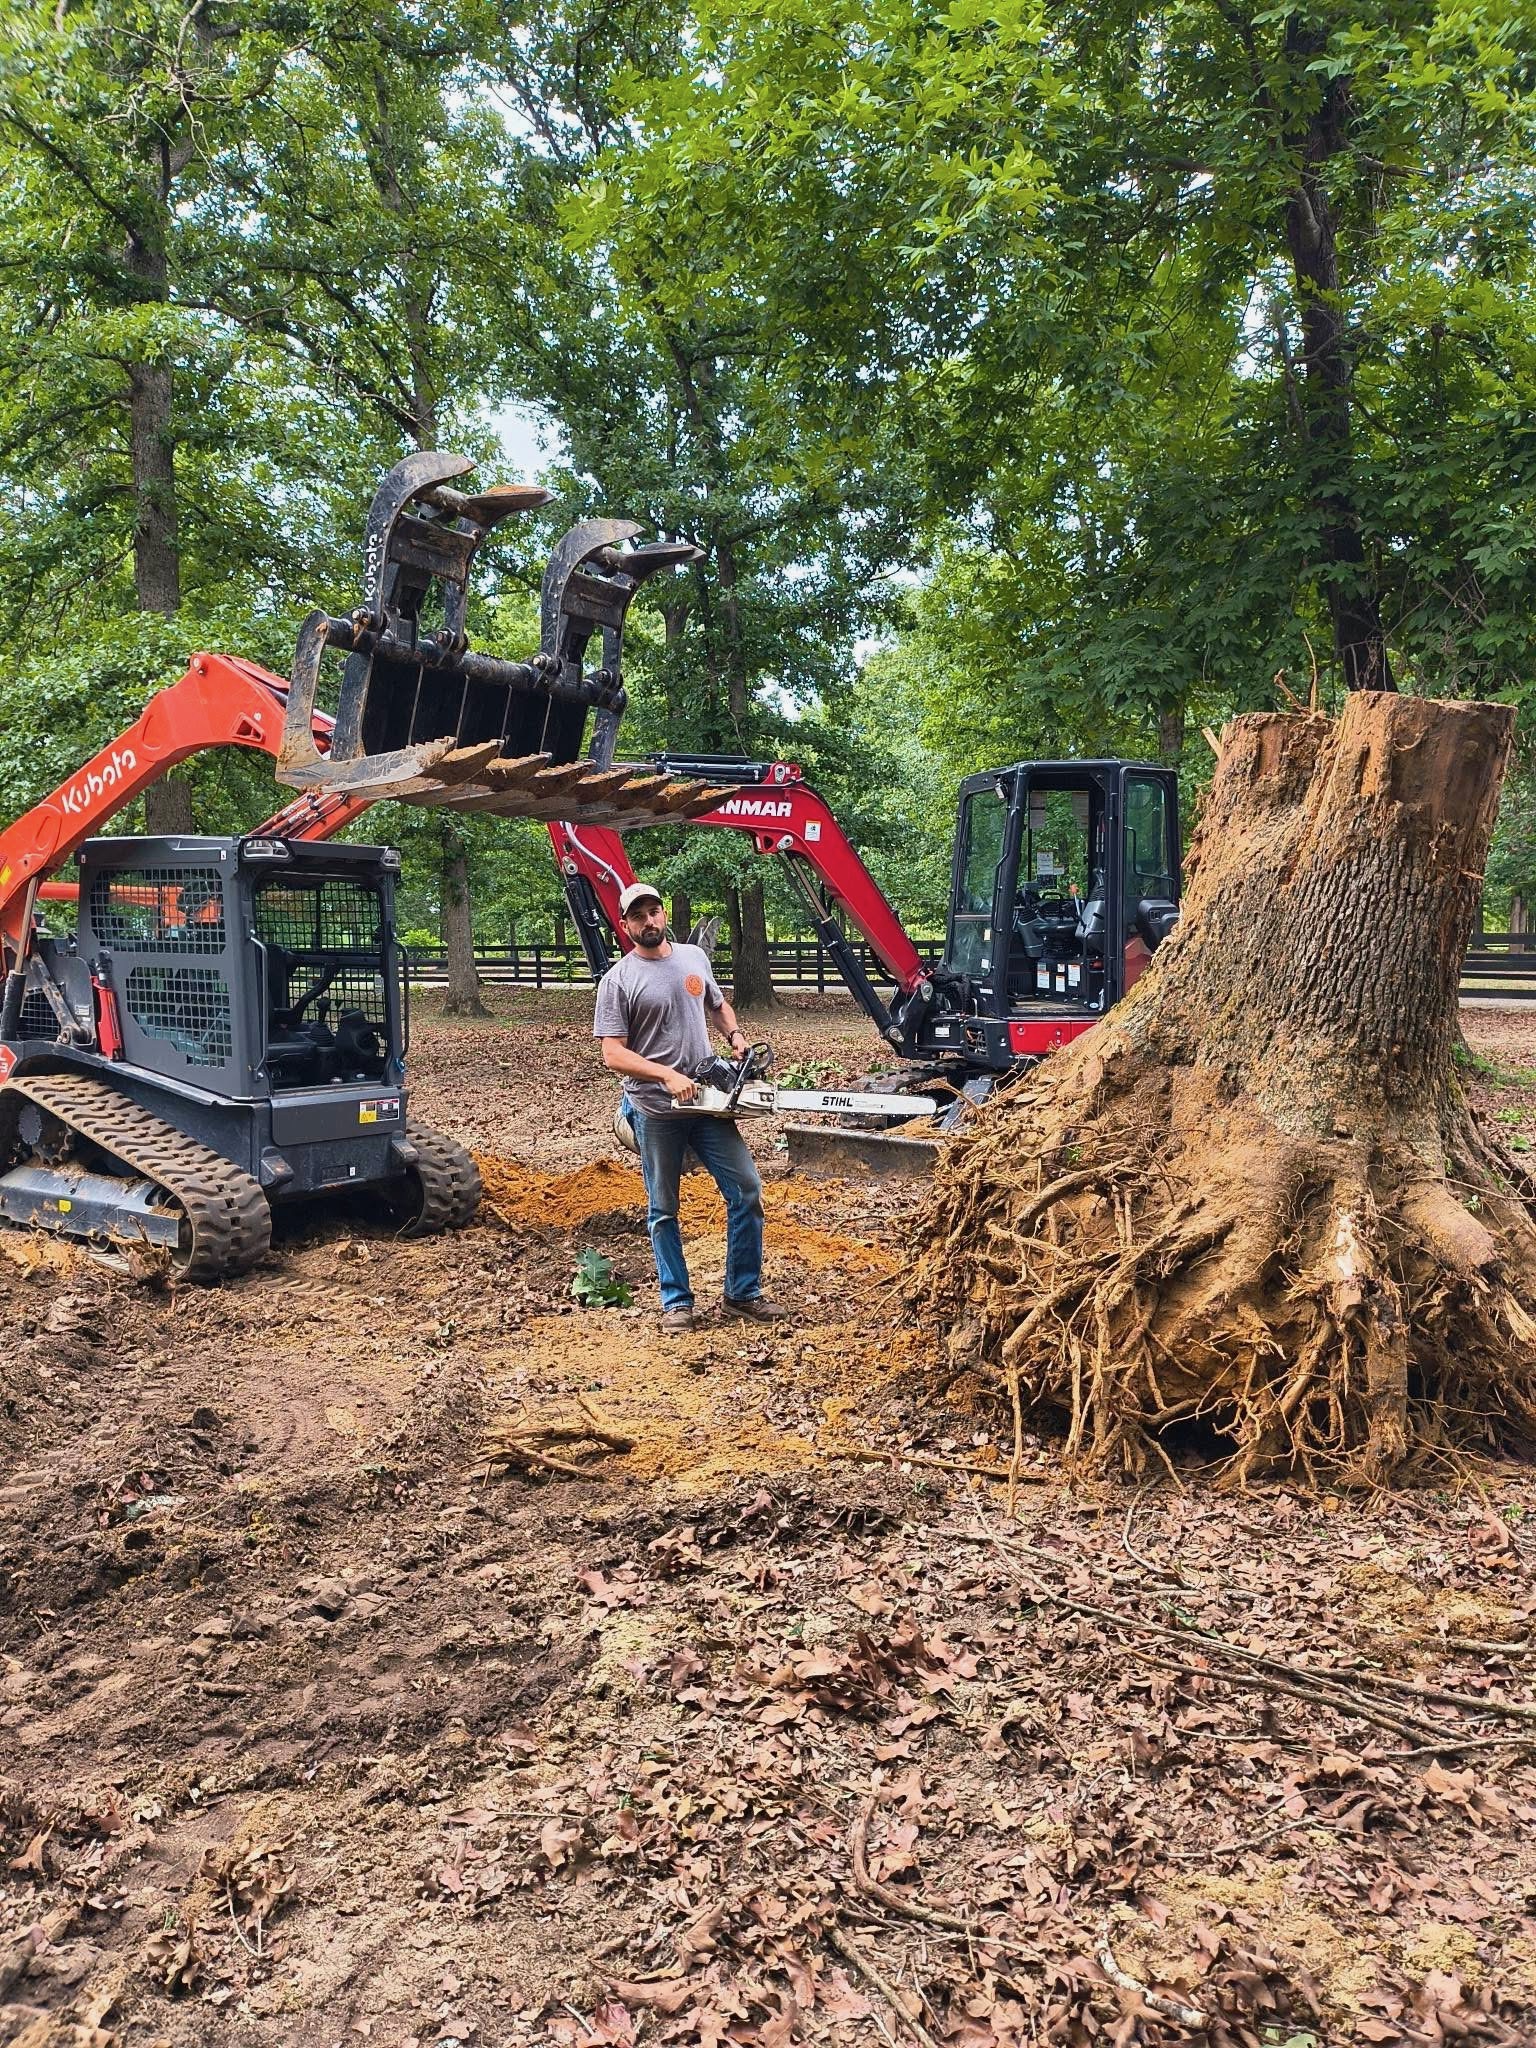
Chase standing with a chainsaw beside a large removed stump and compact excavation equipment
Site preparationClearing the way for what comes next
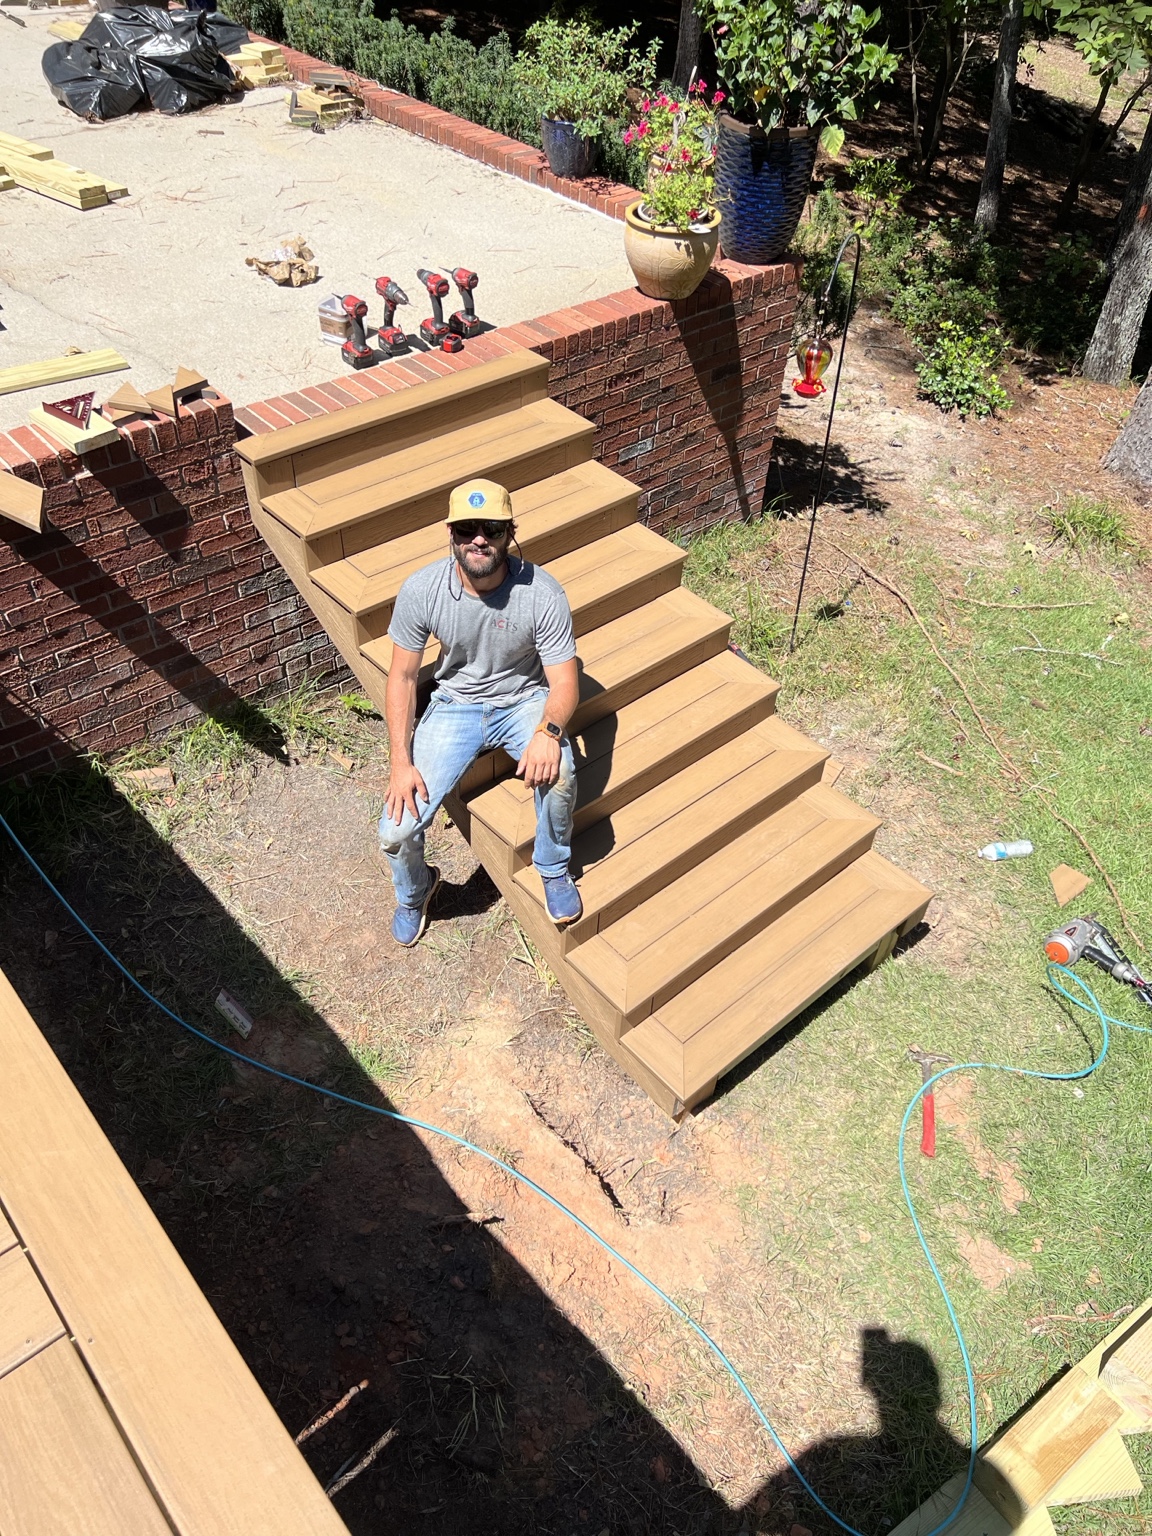
Chase seated on a newly built composite exterior stair run during deck construction
Craft in progressComposite stair layout and installation
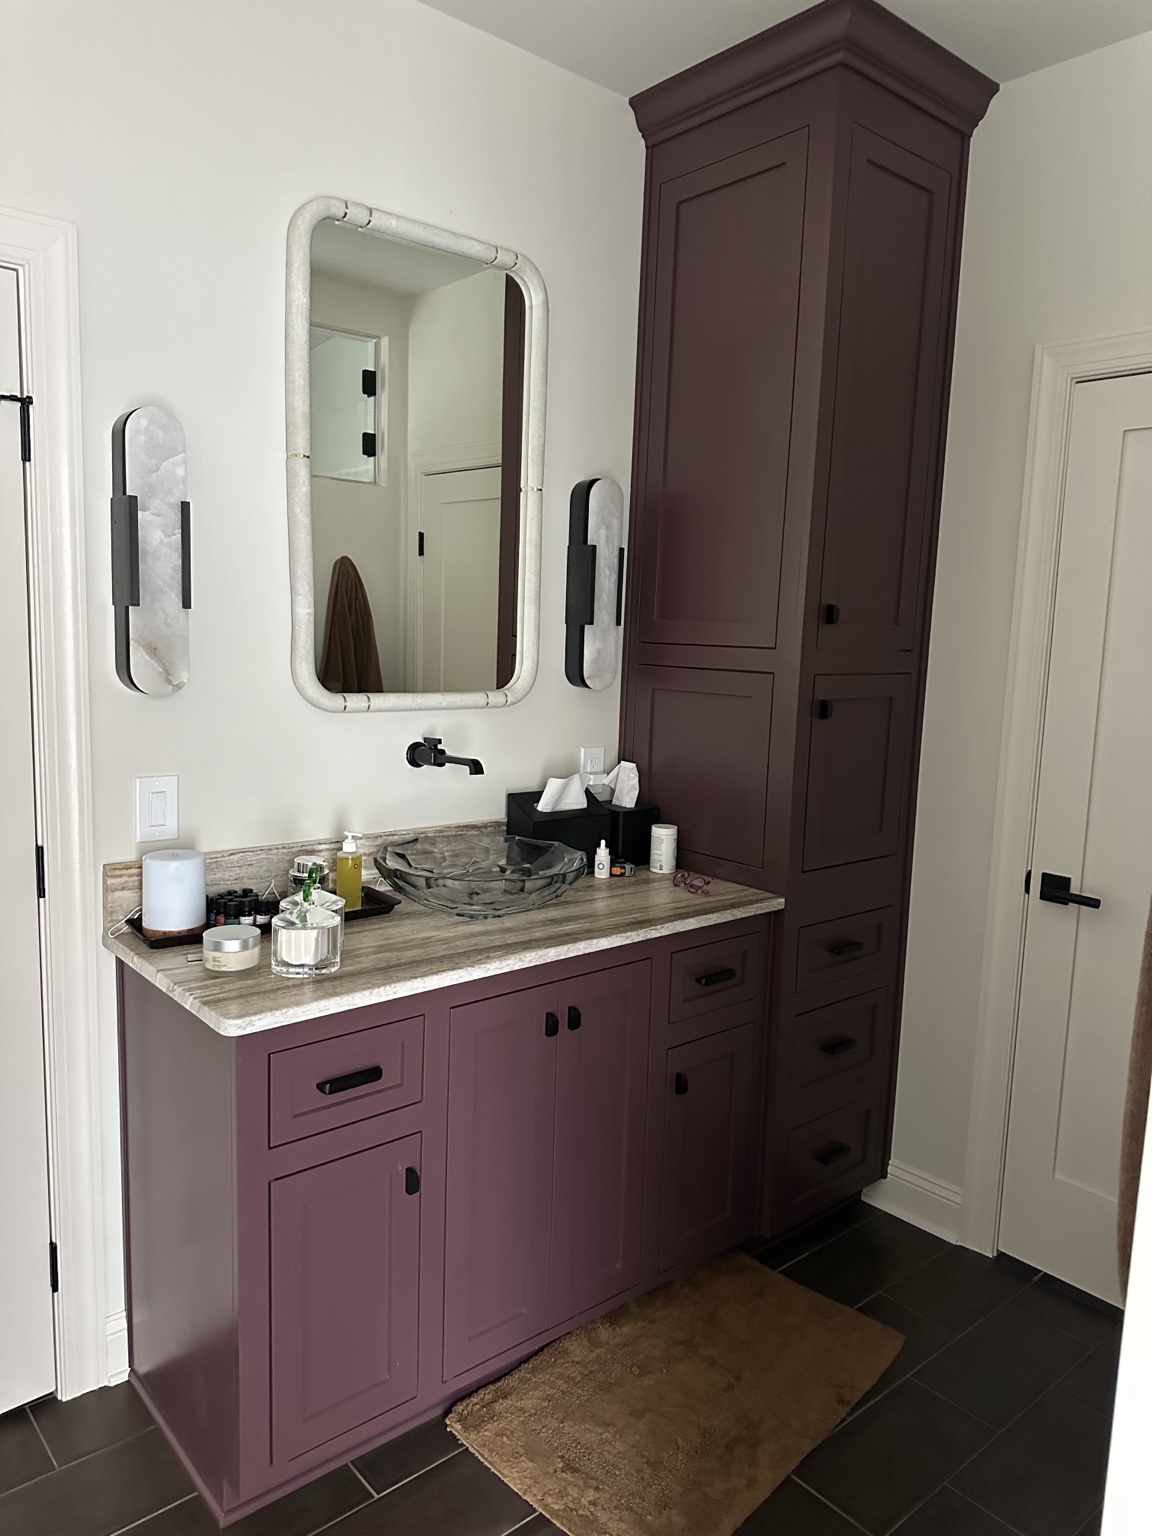
Custom plum bathroom cabinetry with inset doors, integrated tall storage, stone counter, vessel sink, and black fixtures
Custom cabinetryPlum vanity and integrated storage
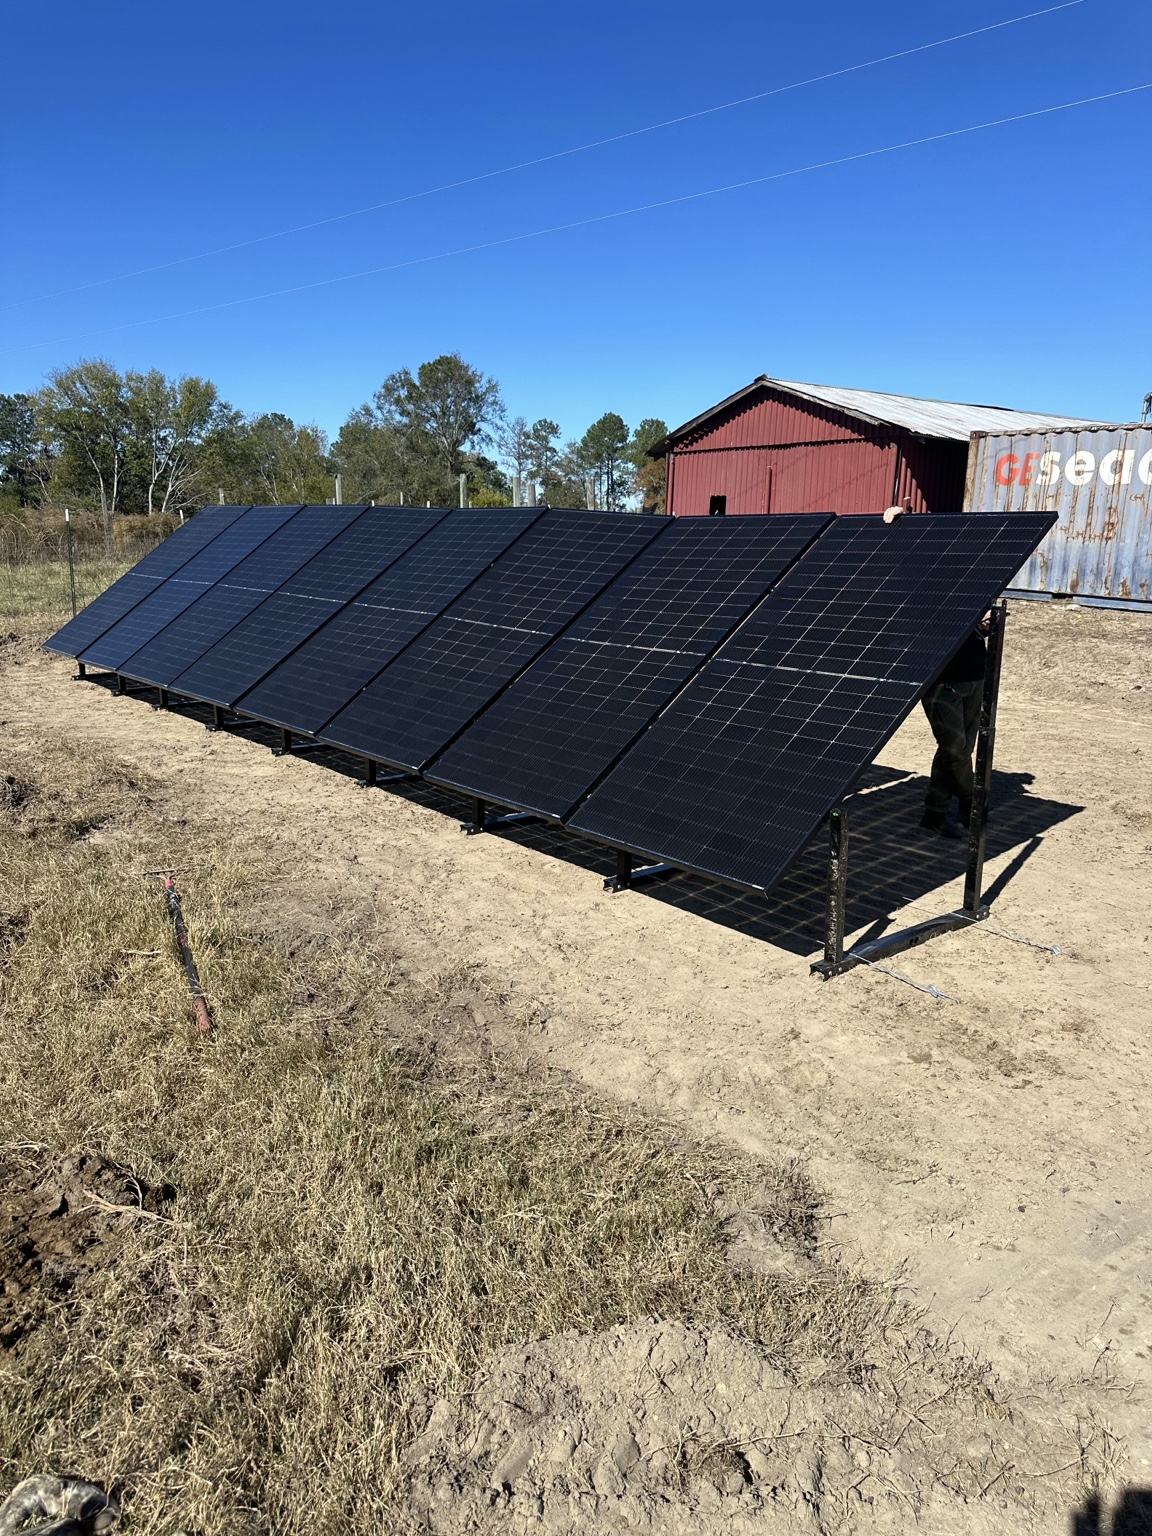
Ground-mounted solar panels installed beside an agricultural building
On-site powerGround-mounted solar panel installation
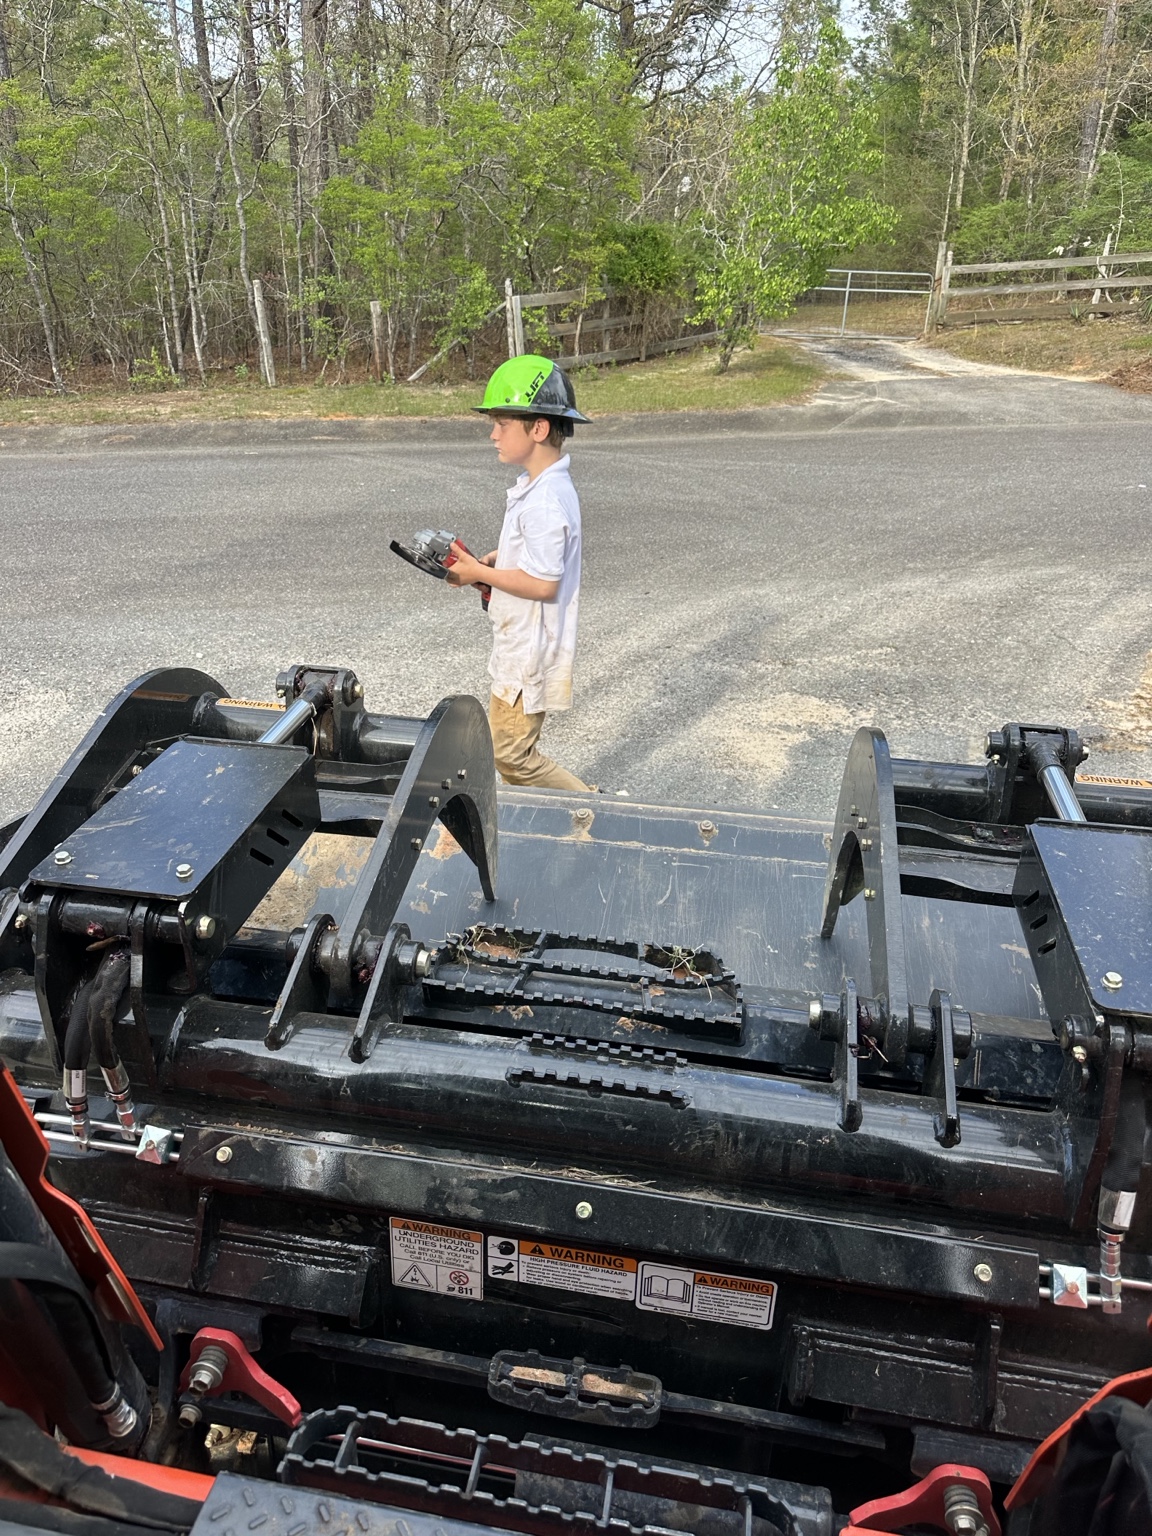
Brycen wearing a hard hat and carrying a handheld tool while helping his dad on a weekend project
Dad's weekend helperBrycen learning alongside Chase
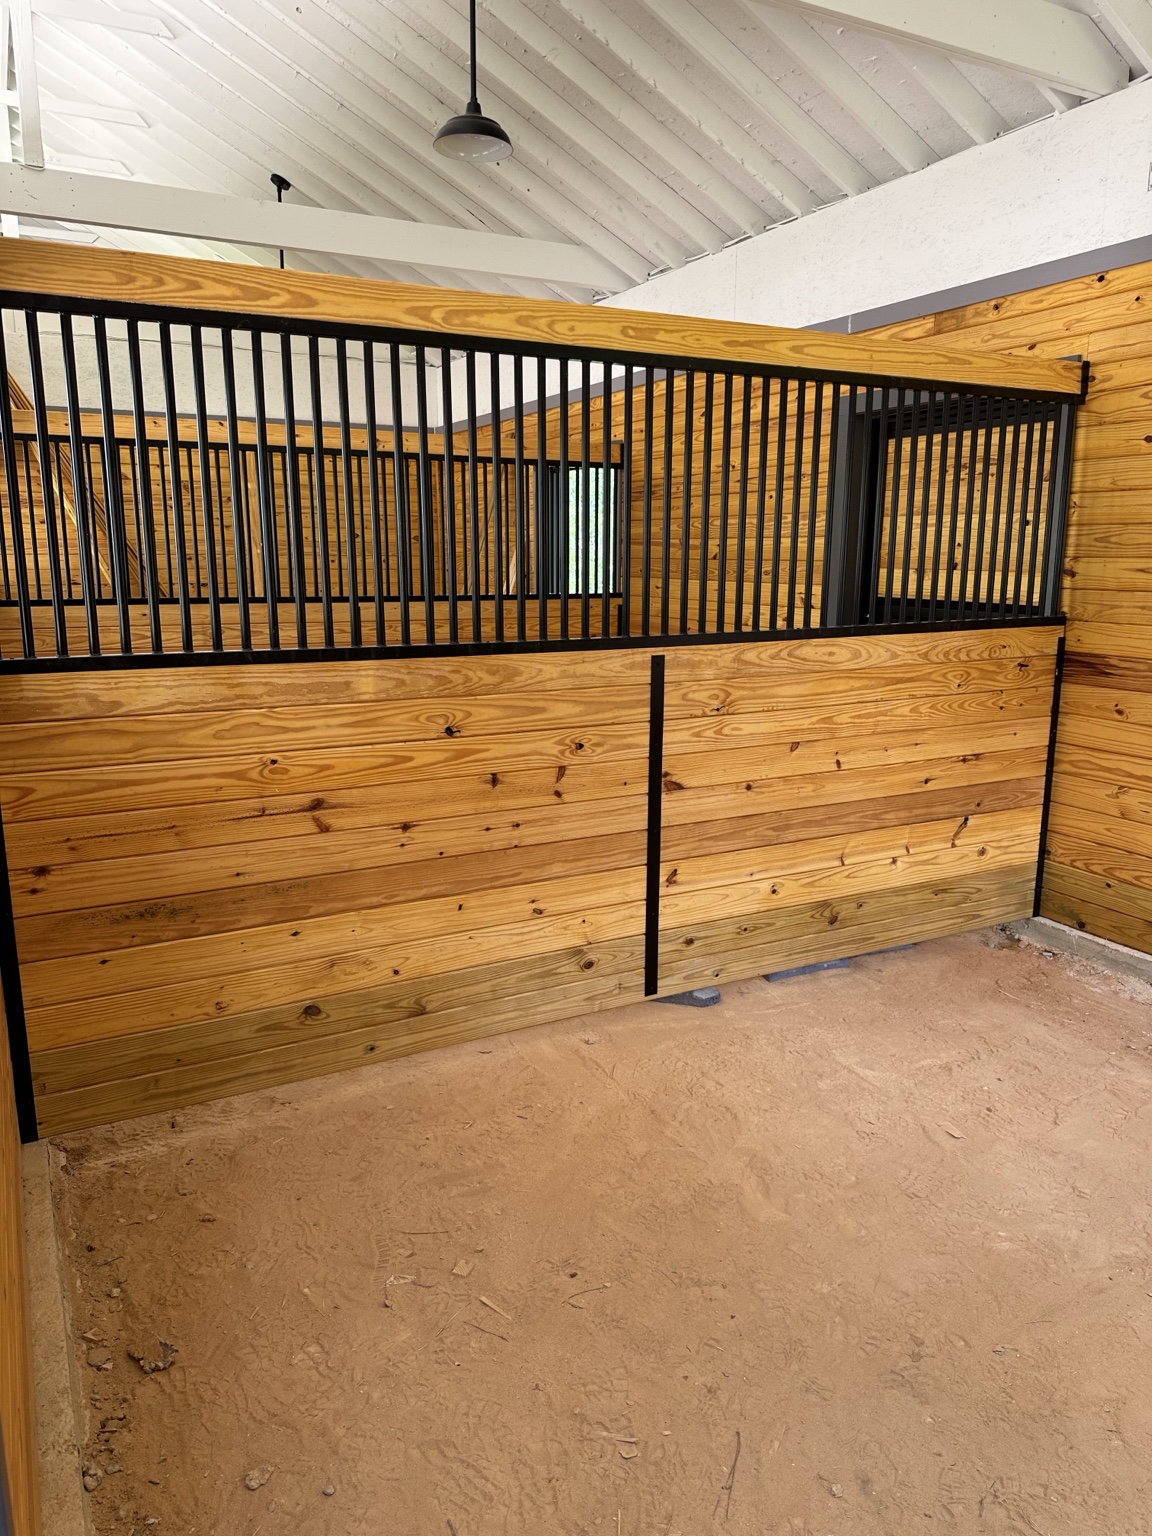
Custom horse stall with warm wood plank walls, black steel framing, and closely spaced upper bars
Equestrian workCustom wood-and-steel horse stall
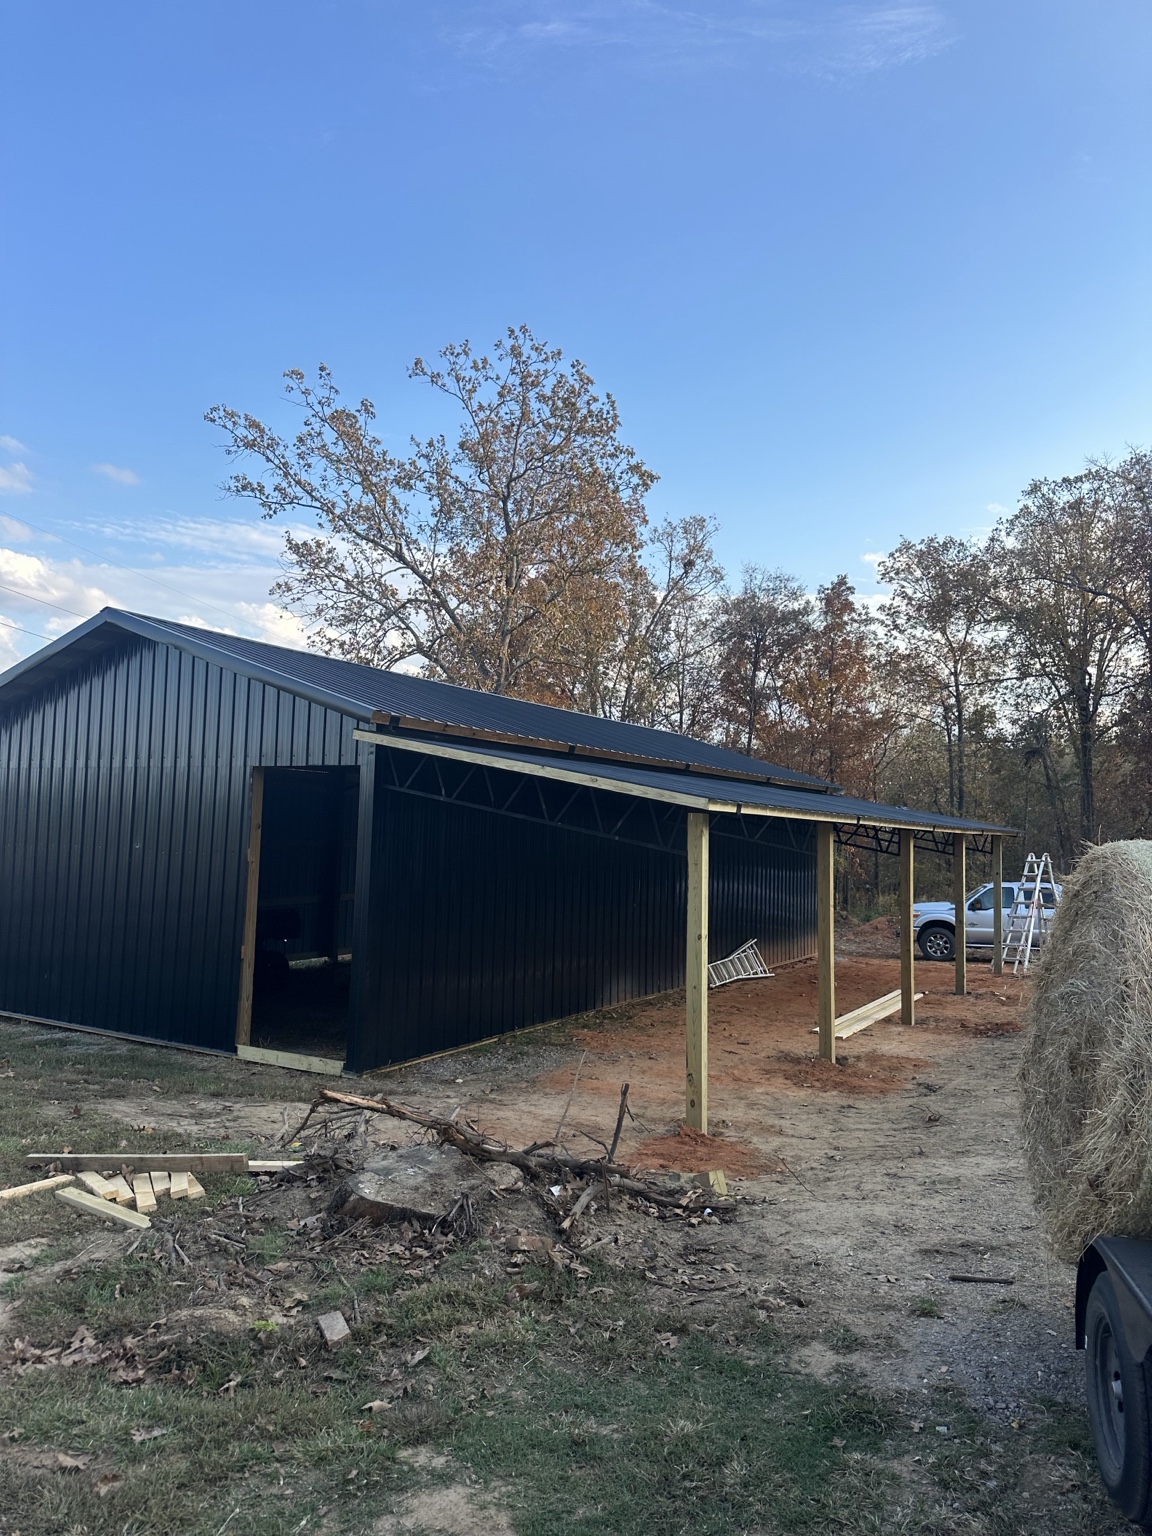
Black metal equestrian barn with a deep shed roof extension under construction
Work in progressEquestrian barn and covered work area
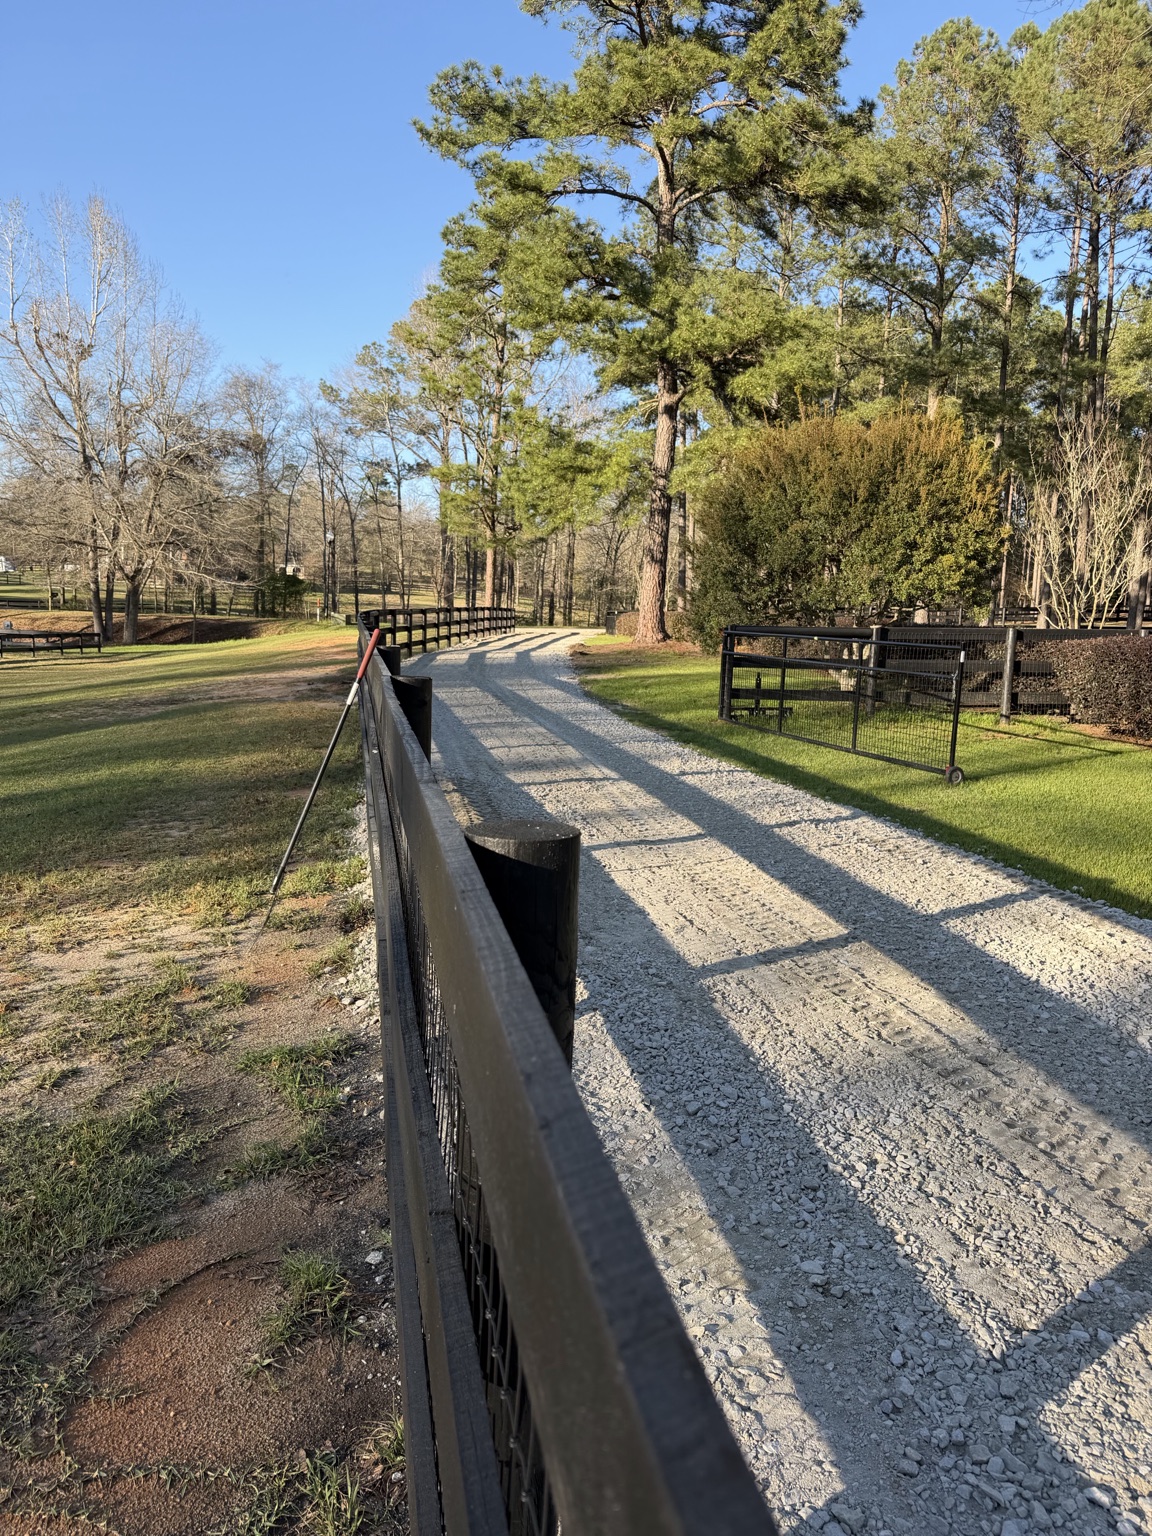
Long gravel farm drive bordered by black estate fencing and mature pines
Property planningFarm access, drive, and fencing
Large finished composite deck with black metal railing arranged for outdoor entertaining in a wooded setting
Outdoor livingFinished woodland deck for gathering

Swipe or scroll to explore

Existing homes

Major renovations

Whole-home transformations and meaningful additions for properties worth reimagining—not merely refreshing.

  • Whole-house renovation
  • Large additions
  • Kitchen and primary-suite transformation
  • Indoor-outdoor living
Horse country

Equestrian estates

Homes and supporting structures planned around land, animals, equipment, access, and the realities of daily farm life.

  • Barns and support buildings
  • Farm residences and guest houses
  • Property redevelopment
  • Integrated estate improvements
Custom kitchen with full-height cabinetry, herringbone tile, stone counters, and a contrasting island

ADUs & small custom homes

Smaller by design.
Exceptional by choice.

Luxury has very little to do with square footage.

We build ADUs, guest cottages, downsized primary homes, and compact custom residences without treating “small” as shorthand for basic. Structure, moisture control, cabinetry, tile, millwork, light, and storage receive the same scrutiny they would in a much larger home.

Less square footage can mean better materials, less wasted space, and more investment in the details that shape daily life.

Materials we return to
  • Hardwood
  • Natural mineral paint
  • Plaster
  • Stone
  • Luxury kitchens and baths
  • Custom storage and built-ins
  • Guest, family, or rental flexibility
  • Aging-in-place and right-sized living
Discuss a small-home project

02

What clients can expect

The expensive decisions happen before construction.

  1. 01

    Establish fit

    We begin with the property, scope, plans, investment, timing, and decision-makers. Misalignment is addressed early.

  2. 02

    Resolve the project

    Constructability, selections, allowances, trade input, and realistic costs are aligned before the schedule gains momentum.

  3. 03

    Build with control

    Clear scheduling, direct communication, orderly sites, and accountable supervision keep the project moving.

  4. 04

    Close deliberately

    Details are resolved, systems are documented, and the finished work is handed over with care.

03

Building well in the South

The decisions that matter after the finishes are installed.

Clear guidance for homeowners making decisions about structure, water, air, comfort, and long-term durability in South Carolina.

Building envelope

ZIP walls installed badly are still walls installed badly

The green sheathing is not magic. Every seam, opening, penetration, and transition still has to work.

Read the warning →
Foundations

The white liner is not the whole crawl-space job

How a spotless-looking encapsulation can still stay wet enough to damage the house above it.
Read the warning →
Site planning

Please ask the land first

The wrong foundation can turn extra space into an extremely expensive water-management problem.
Read the warning →
Moisture

In South Carolina, water gets a vote

Gutters, grading, drainage, humidity, and why a buried pipe with nowhere to drain is not a solution.

Read the warning →
Comfort

The HVAC nightmare starts before the unit turns on

Oversizing, sweating ducts, clogged drains, and the rotten floorboards that can follow.

Read the warning →
Risk control

Do not let a dishwasher eat your hardwood floor

The appliance is inexpensive compared with restoring continuous hardwood, cabinetry, and ceilings.

Read the warning →
Design

Do not ask the equipment to apologize for the design

West-facing glass, decorative complexity, and wasted space send a permanent bill to the HVAC system.

Read the warning →
Indoor air

“New house smell” is not necessarily a compliment

Expensive, natural-looking, and low-emitting are three different claims.

Read the warning →
Exterior details

When pretty details quietly rot a house

Shutters, windows, trim, gutters, and penetrations are where innocent aesthetic choices can become water problems.

Read the warning →
Flooring

Before hardwood goes over concrete

Why a dry-looking slab can still cup, buckle, stain, or release an expensive floor.

Read the warning →
Storm resilience

A roof should be more than hurricane-shaped

Deck attachment, sealed seams, locked-down edges, connections, and openings determine what happens after shingles lift.

Read the warning →

04

The Sheepdog build standard

Beautiful finishes require serious construction.

A good home begins with the lot, water movement, foundation, framing, roof, subfloor, wall assembly, and moisture control. Paint and fixtures can change. Those systems are far harder to correct after the fact.

Systems we frequently specifyZIP System wall sheathingStone-wool insulation
01

Control water first.

Site drainage, flashing, moisture-conscious assemblies, crawl spaces, roofing, and waterproofing protect everything that follows.

02

Spend where daily life happens.

Elevate kitchens, primary baths, main living spaces, storage, porches, windows, and the details that shape how the home feels.

03

Make square footage earn its keep.

A smaller, better-planned home can feel more luxurious than a larger house weakened by compromise.

“Never put A-grade finishes on D-grade bones.”

05

Is your project a fit?

Not every project belongs on our schedule.

Sheepdog is not a low-bid contractor. We are best suited to clients who value a well-resolved project, durable construction, direct communication, and the right result over the cheapest initial number.

Our annual schedule is intentionally limited. Strong inquiries have a defined property, meaningful scope, realistic investment, and willingness to make decisions before they become emergencies.

Start a conversation
Begin with the essentials.

Tell us where the project is, what you intend to build, how far the design has progressed, and the investment you are preparing to make. We will respond with a clear next step.

Your email application will open with the project details prepared for review and sending.